
Search results for "Dropbox" in Home Design Ideas
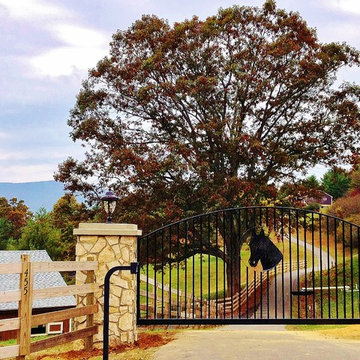
 Southeast Gate Works, LLC
We designed and built this Entrance for a small horse farm in Jefferson, NC.
Inspiration for a farmhouse landscaping in Charlotte.
Inspiration for a farmhouse landscaping in Charlotte.

 Tomecek Studio Architecture
Photography by John Gibbons
Project by Studio H:T principal in charge Brad Tomecek (now with Tomecek Studio Architecture). This contemporary custom home forms itself based on specific view vectors to Long's Peak and the mountains of the front range combined with the influence of a morning and evening court to facilitate exterior living. Roof forms undulate to allow clerestory light into the space, while providing intimate scale for the exterior areas. A long stone wall provides a reference datum that links public and private and inside and outside into a cohesive whole.

Find the right local pro for your project

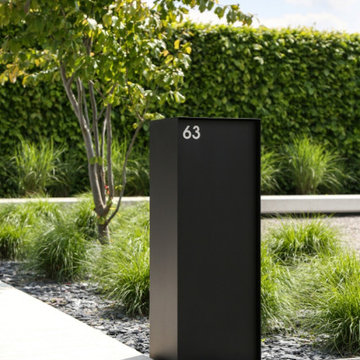
 Patios Reimagined
Renson 'eSafe' wifi enabled mailbox (this model: Dropbox).
Parcels and mail are delivered from the top of the box. This way, the volume is optimally used and there’s a universal design that fits in with every type of home.
Since the Dropbox Medium opens from the front, you can easily place it against the wall or a hedge. The ‘Small’ version opens at the back for the sleekest possible look.
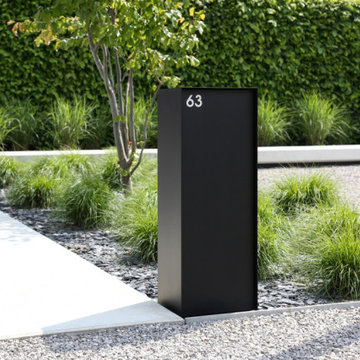 Patios Reimagined
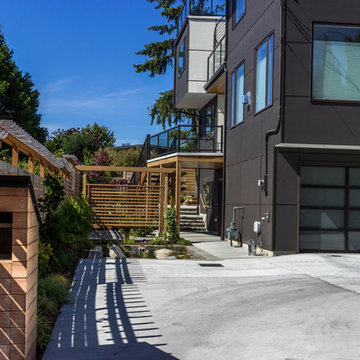
Renson 'eSafe' wifi enabled mailbox (this model: Dropbox).
Parcels and mail are delivered from the top of the box. This way, the volume is optimally used and there’s a universal design that fits in with every type of home.
Since the Dropbox Medium opens from the front, you can easily place it against the wall or a hedge. The ‘Small’ version opens at the back for the sleekest possible look.

 The Decorators Unlimited

Singer Island’s shoreline hues of tranquility are mimicked inside this spacious unit throughout, featuring clean lines and natural materials and textures. A soothing palette of warm neutrals and blues is expertly delivered through woven details in upholstered furniture and drapery. Mixes of finishes with rich walnut wood tones and polished and brushed stainless are featured in each room. Pops of colorful accents and artwork beautifully finish off the contemporary coastal concept.
 Julie Schuster Design Studio
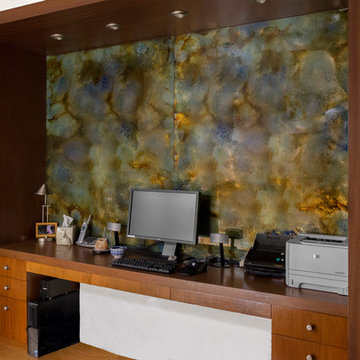
The WATER element was added with the swirling pattern of the stone panel placed over the desk. Four recessed light fixtures installed within the built-in desk area not only to highlight the stone pattern with a graze of light, but to functionally illuminate the work area.
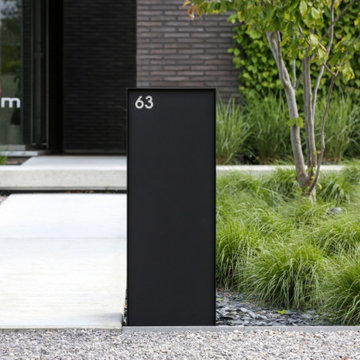 Patios Reimagined
Renson 'eSafe' wifi enabled mailbox (this model: Dropbox).
Parcels and mail are delivered from the top of the box. This way, the volume is optimally used and there’s a universal design that fits in with every type of home.
Since the Dropbox Medium opens from the front, you can easily place it against the wall or a hedge. The ‘Small’ version opens at the back for the sleekest possible look.
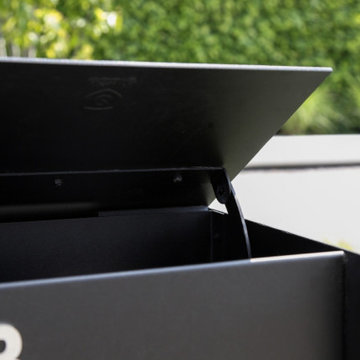 Patios Reimagined
Renson 'eSafe' wifi enabled mailbox (this model: Dropbox).
Parcels and mail are delivered from the top of the box. This way, the volume is optimally used and there’s a universal design that fits in with every type of home.
Since the Dropbox Medium opens from the front, you can easily place it against the wall or a hedge. The ‘Small’ version opens at the back for the sleekest possible look.
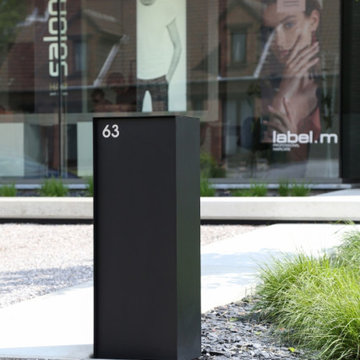 Patios Reimagined
Renson 'eSafe' wifi enabled mailbox (this model: Dropbox).
Parcels and mail are delivered from the top of the box. This way, the volume is optimally used and there’s a universal design that fits in with every type of home.
Since the Dropbox Medium opens from the front, you can easily place it against the wall or a hedge. The ‘Small’ version opens at the back for the sleekest possible look.
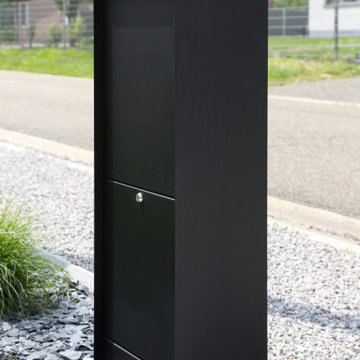 Patios Reimagined
Renson 'eSafe' wifi enabled mailbox (this model: Dropbox).
Parcels and mail are delivered from the top of the box. This way, the volume is optimally used and there’s a universal design that fits in with every type of home.
Since the Dropbox Medium opens from the front, you can easily place it against the wall or a hedge. The ‘Small’ version opens at the back for the sleekest possible look.

 Architectural Designs
#houseplan 16887WG comes to life in Georgia
Specs-at-a-glance
3 beds
2 baths
1,800+ sq. ft.
Plans: https://www.architecturaldesigns.com/16887wg
#readywhenyouare
#houseplan
#16887wg
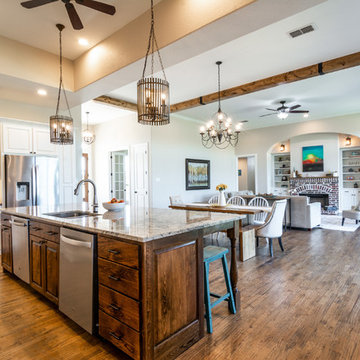
 Bohannon Design Team
The drop-box ceiling comes down to 10' in the kitchen for a cozier feel. The island houses two dishwashers. The built-in microwave sits next to the counter-depth refrigerator and custom-designed cleaning supply cabinet.
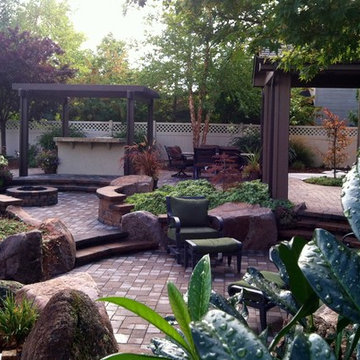
 Chuck B Edwards Landscape Architecture & 3D
Multi level paver patio with waterfall, fire pit and bar with shade structure - photo late summer 2015
Elegant backyard concrete paver patio photo in Boise with a pergola
Elegant backyard concrete paver patio photo in Boise with a pergola
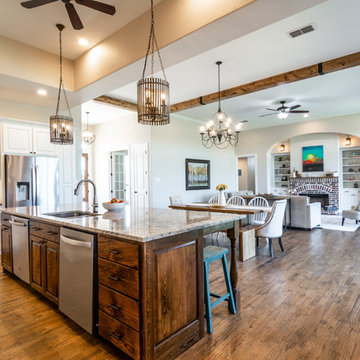
 UBuildIt Fort Worth
The drop-box ceiling comes down to 10' in the kitchen for a cozier feel. The island houses two dishwashers. The built-in microwave sits next to the counter-depth refrigerator and custom-designed cleaning supply cabinet

 davewoo_house
David Woo Designs
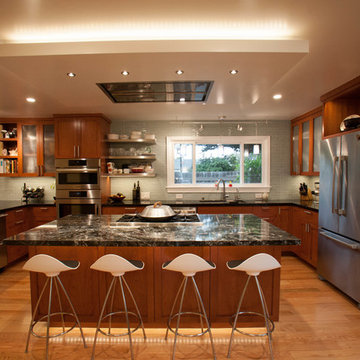
We really wanted an open design which completely reversed the claustrophobic feel of the old kitchen. The U-shape design is turned 90 degrees from the original kitchen. Now it faces the dining area which nicely blends the bar seating with kitchen table. For parties the kids can use the bar while the adults use the table.
We find having the range on the island allows the cooking to be done in front of guests while providing an abundance of work space and great flow around the island. The challenge in this design is avoiding the range hood blocking the view. We solved this problem by choosing an in-ceiling hood, the Cirrus by Best. This hood required more space in the ceiling than we had so a 6" drop box was made to accommodate the hood height. The box was made the same size as the island and included color LED lighting to provide an accent to the kitchen.
Instead of putting pendants over the island, which we had originally wanted, we installed mini pot lights to ensure the view across the island isn't disrupted. Four mini pot lights compliment the four bar seats and mini pendants were hung by the window over the sink instead.

1