
Search results for "Families" in Home Design Ideas
 The Board Store Home Improvements Inc.
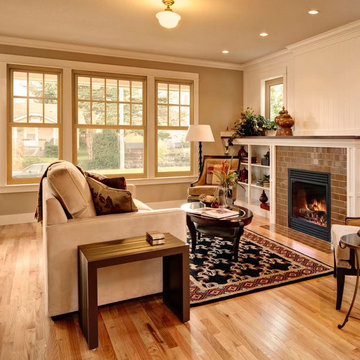
Family room - mid-sized traditional open concept light wood floor and beige floor family room idea in Other with beige walls, a standard fireplace and a tile fireplace
 Experience Audio Video, Inc.

Example of a mid-sized minimalist enclosed light wood floor and brown floor family room design in Orange County with gray walls, a standard fireplace, a metal fireplace and a wall-mounted tv
 Oak Hill Building & Remodeling
Robert Miller Photography

Large arts and crafts open concept dark wood floor and brown floor family room photo in DC Metro with gray walls, no fireplace and a tv stand
Large arts and crafts open concept dark wood floor and brown floor family room photo in DC Metro with gray walls, no fireplace and a tv stand
Find the right local pro for your project
 Coastal Home Renovations

Mid-sized transitional open concept medium tone wood floor family room photo in Other with gray walls, no fireplace and a tv stand

 The Bodily Works
Mid-sized transitional open concept white floor family room photo in Salt Lake City with white walls, no fireplace and a wall-mounted tv
 Proctor Marble & Granite

Example of a mid-sized minimalist open concept laminate floor and beige floor family room design in Nashville with white walls, a standard fireplace, a metal fireplace and a concealed tv
 CHL Contractors Inc.

Inspiration for a large timeless open concept medium tone wood floor and brown floor game room remodel in Nashville with beige walls

Sponsored
Sunbury, OH

J.Holderby - Renovations
Franklin County's Leading General Contractors - 2X Best of Houzz!
 Elite Design Group
Designed by: www.elitedesigngroup.com
Built By: www.jasamgroup.com

Family room - mid-sized contemporary open concept dark wood floor family room idea in Charlotte with gray walls, a ribbon fireplace, a stone fireplace and a wall-mounted tv
Family room - mid-sized contemporary open concept dark wood floor family room idea in Charlotte with gray walls, a ribbon fireplace, a stone fireplace and a wall-mounted tv
 Aric Gitomer Architect LLC

Another small house looking for "TLC". House was given an exterior refresher by opening up the front enclosed porch to an open porch for a more welcoming feel along with new windows and siding. On the interior we moved the front door and created an open floor plan and provided more light to turn this little old house in to a cute gem!
Front Door Photography
 MacMillan-Pace, LLC
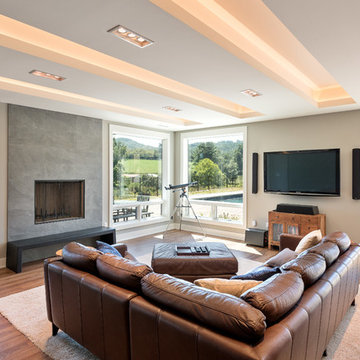
Inspiration for a large contemporary open concept dark wood floor and brown floor family room remodel in Other with beige walls, a standard fireplace, a tile fireplace and a wall-mounted tv


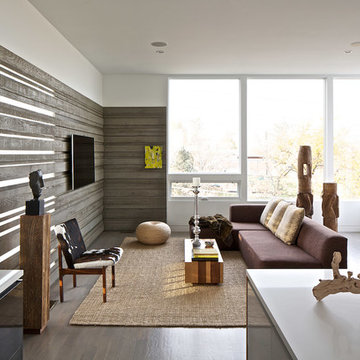
Mid-sized minimalist open concept dark wood floor family room photo in Denver with white walls, no fireplace and a wall-mounted tv
 Peltier Interiors

Our design studio completely transformed this California ranch with a light and airy palette highlighted with warm accents and an inviting, family-friendly ambience. All the living areas in the home are bathed in natural light and feature comfortable, functional furniture like cozy yet elegant sectionals. Floor-to-ceiling built-ins house the TVs and offer storage and display areas. The black-and-white fireplace is a design focal point with a decorative mirror flanked by sleek wall lights. Spacious white cabinetry provides abundant storage in the kitchen, and the light palette is complemented with gold pendants and fixtures. The bedrooms and bathrooms are oases of calm, offering luxurious retreats to unwind and rejuvenate.
---
Project designed by Vienna interior design studio Amy Peltier Interior Design & Home. They serve Mclean, Vienna, Bethesda, DC, Potomac, Great Falls, Chevy Chase, Rockville, Oakton, Alexandria, and the surrounding area.
---
For more about Amy Peltier Interior Design & Home, click here: https://peltierinteriors.com/
To learn more about this project, click here:
https://peltierinteriors.com/portfolio/california-ranch-luxury-interior-design/

Sponsored
Columbus, OH

Structural Remodeling
Franklin County's Heavy Timber Specialists | Best of Houzz 2020!
 R & K Custom Homes
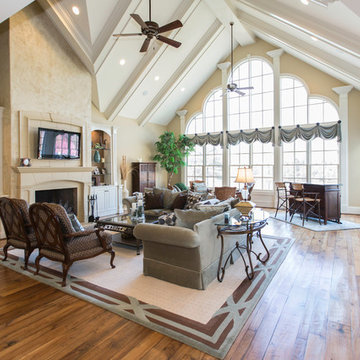
Mid-sized transitional open concept medium tone wood floor family room photo in Raleigh with beige walls, a standard fireplace, a plaster fireplace and a wall-mounted tv
 Williams Wood Works Inc

Example of a mid-sized beach style open concept dark wood floor and brown floor family room design in Orange County with white walls, a standard fireplace, a tile fireplace and a wall-mounted tv
 Tangerine Designs Kitchens and Baths
Kessler

Family room - mid-sized transitional enclosed dark wood floor and gray floor family room idea in Omaha with gray walls, a standard fireplace, a tile fireplace and a wall-mounted tv
Family room - mid-sized transitional enclosed dark wood floor and gray floor family room idea in Omaha with gray walls, a standard fireplace, a tile fireplace and a wall-mounted tv
 Georgio Home
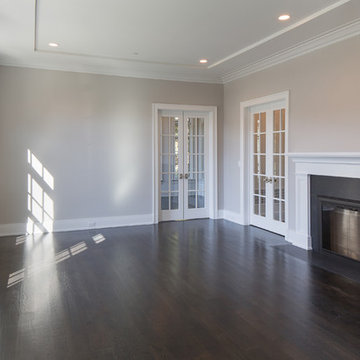
Large transitional enclosed dark wood floor family room photo in New York with gray walls, a standard fireplace and a tile fireplace

Sponsored
Sunbury, OH
J.Holderby - Renovations
Franklin County's Leading General Contractors - 2X Best of Houzz!
 Studio Bracket

Example of a mid-sized 1950s open concept porcelain tile and beige floor family room design in Los Angeles with beige walls, a two-sided fireplace and a stone fireplace
 BAR Design + Construction

Inspiration for a large timeless open concept medium tone wood floor family room remodel in Los Angeles with white walls, a standard fireplace and a tile fireplace
 Pinemar, Inc
Jason Varney Photography,
Interior Design by Ashli Mizell,
Architecture by Warren Claytor Architects

Example of a mid-sized transitional enclosed dark wood floor family room design in Philadelphia with a bar, gray walls, no fireplace and a media wall
Example of a mid-sized transitional enclosed dark wood floor family room design in Philadelphia with a bar, gray walls, no fireplace and a media wall
1