
Search results for "Families" in Home Design Ideas
 First Street Interiors

Southwestern/Rustic Family Room
Inspiration for a mid-sized rustic open concept dark wood floor family room remodel in Nashville with multicolored walls and a tv stand
Inspiration for a mid-sized rustic open concept dark wood floor family room remodel in Nashville with multicolored walls and a tv stand
 Martin E. Hogan Corp.

Mid-sized elegant open concept carpeted family room photo in New York with beige walls, a standard fireplace, a tile fireplace and no tv
 accents + interiors
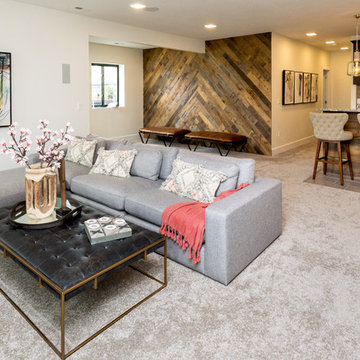
This space is made for entertaining. A large, cozy sectional is perfect for stretching out and watching a movie or this weekend's game. Even though it's on the lower level, lots of windows provide plenty of natural light so the space feels anything but dungeony. Wall color, tile and materials carry over the general color scheme from the upper level for a cohesive look, while darker cabinetry and reclaimed wood accents help set the space apart.
Jake Boyd Photography
Find the right local pro for your project
 Tangerine Designs Kitchens and Baths
Kessler
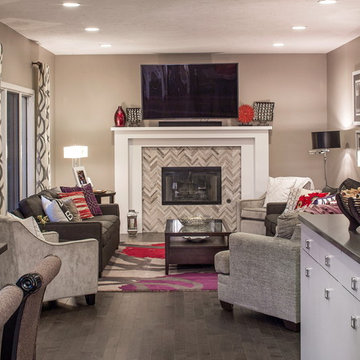
Example of a mid-sized transitional enclosed dark wood floor and gray floor family room design in Omaha with gray walls, a standard fireplace, a tile fireplace and a wall-mounted tv
Example of a mid-sized transitional enclosed dark wood floor and gray floor family room design in Omaha with gray walls, a standard fireplace, a tile fireplace and a wall-mounted tv
 Rooms & Gardens

Family room - mid-sized coastal open concept dark wood floor family room idea in Los Angeles with beige walls, a standard fireplace, a plaster fireplace and a wall-mounted tv
 Coastal Home Renovations

Mid-sized transitional open concept medium tone wood floor family room photo with gray walls, no fireplace and a tv stand
 Kitchen Design Guys TN

Wexford Door style, Charcoal wood stain. Basement bar,
Wall oven, undermount sink.
Family room - mid-sized transitional open concept beige floor and carpeted family room idea with a stone fireplace, a wall-mounted tv, gray walls and a ribbon fireplace
Family room - mid-sized transitional open concept beige floor and carpeted family room idea with a stone fireplace, a wall-mounted tv, gray walls and a ribbon fireplace

Sponsored
Columbus, OH

Wannemacher Interiors
Customized Award-Winning Interior Design Solutions in Franklin Cnty OH
 Studio Bracket

Example of a mid-sized 1950s open concept porcelain tile and beige floor family room design in Los Angeles with beige walls, a two-sided fireplace and a stone fireplace

 Vi-Design
family room, fire place, custom accent pillows
Example of a mid-sized transitional open concept light wood floor family room design in New York with beige walls, a wall-mounted tv, a ribbon fireplace and a plaster fireplace
Example of a mid-sized transitional open concept light wood floor family room design in New York with beige walls, a wall-mounted tv, a ribbon fireplace and a plaster fireplace

Example of a classic open concept medium tone wood floor family room design with beige walls, a standard fireplace and a stone fireplace

 Landmark Construction Crew
The family room is connected to the kitchen and has easy access to the backyard. The television screen on the wall is currently displaying the home security cameras that were installed.
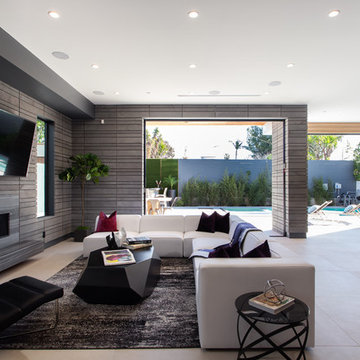


 SAGA Realty & Construction
Mid-sized beach style enclosed dark wood floor game room photo with gray walls, no fireplace and a wall-mounted tv

Sponsored
Columbus, OH
Wannemacher Interiors
Customized Award-Winning Interior Design Solutions in Franklin Cnty OH

 Experience Audio Video, Inc.
Mid-sized minimalist enclosed light wood floor and brown floor family room photo in Orange County with gray walls, a standard fireplace, a metal fireplace and a wall-mounted tv

 Peltier Interiors
Our design studio completely transformed this California ranch with a light and airy palette highlighted with warm accents and an inviting, family-friendly ambience. All the living areas in the home are bathed in natural light and feature comfortable, functional furniture like cozy yet elegant sectionals. Floor-to-ceiling built-ins house the TVs and offer storage and display areas. The black-and-white fireplace is a design focal point with a decorative mirror flanked by sleek wall lights. Spacious white cabinetry provides abundant storage in the kitchen, and the light palette is complemented with gold pendants and fixtures. The bedrooms and bathrooms are oases of calm, offering luxurious retreats to unwind and rejuvenate.
---
Project designed by Vienna interior design studio Amy Peltier Interior Design & Home. They serve Mclean, Vienna, Bethesda, DC, Potomac, Great Falls, Chevy Chase, Rockville, Oakton, Alexandria, and the surrounding area.
---
For more about Amy Peltier Interior Design & Home, click here: https://peltierinteriors.com/
To learn more about this project, click here:
https://peltierinteriors.com/portfolio/california-ranch-luxury-interior-design/

 The Bodily Works
Mid-sized transitional open concept white floor family room photo in Salt Lake City with white walls, no fireplace and a wall-mounted tv
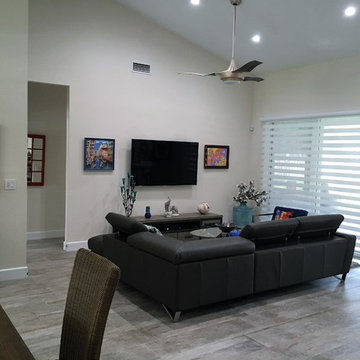
 Quality Builders Construction Services Corp.
Example of a mid-sized classic open concept dark wood floor family room design in Miami with gray walls, no fireplace and a wall-mounted tv

Sponsored
Delaware, OH

Buckeye Basements, Inc.
Central Ohio's Basement Finishing ExpertsBest Of Houzz '13-'21

 J&L Interiors, LLC
Transitional home in Northern Virginia Residence. Design by J&L Interiors, LLC. Photo by MGN Photography, New Jersey
Mid-sized eclectic open concept medium tone wood floor family room library photo in DC Metro with beige walls, a standard fireplace, a tile fireplace and no tv
Mid-sized eclectic open concept medium tone wood floor family room library photo in DC Metro with beige walls, a standard fireplace, a tile fireplace and no tv
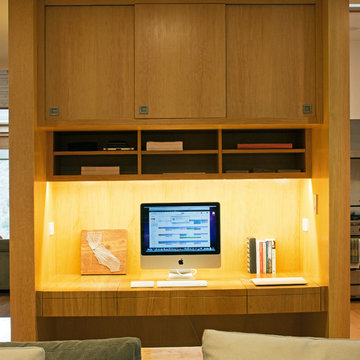
 Sogno Design Group
Photo by Langdon Clay
Home office - mid-sized contemporary open concept and built-in desk medium tone wood floor home office idea in San Francisco with a projector screen, beige walls and no fireplace
Home office - mid-sized contemporary open concept and built-in desk medium tone wood floor home office idea in San Francisco with a projector screen, beige walls and no fireplace
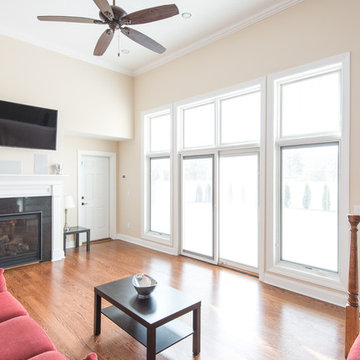
 Built Tough Construction of North Georgia
Design Services Provided - Architect was asked to convert this 1950's Split Level Style home into a Traditional Style home with a 2-story height grand entry foyer. The new design includes modern amenities such as a large 'Open Plan' kitchen, a family room, a home office, an oversized garage, spacious bedrooms with large closets, a second floor laundry room and a private master bedroom suite for the owners that includes two walk-in closets and a grand master bathroom with a vaulted ceiling. The Architect presented the new design using Professional 3D Design Software. This approach allowed the Owners to clearly understand the proposed design and secondly, it was beneficial to the Contractors who prepared Preliminary Cost Estimates. The construction duration was nine months and the project was completed in September 2015. The client is thrilled with the end results! We established a wonderful working relationship and a lifetime friendship. I am truly thankful for this opportunity to design this home and work with this client!
8