
Search results for "Families" in Home Design Ideas
 DBR Designs

Mid-sized elegant enclosed family room photo in New Orleans with beige walls and a tv stand
 Aric Gitomer Architect LLC


Another small house looking for "TLC". House was given an exterior refresher by opening up the front enclosed porch to an open porch for a more welcoming feel along with new windows and siding. On the interior we moved the front door and created an open floor plan and provided more light to turn this little old house in to a cute gem!
Front Door Photography
Find the right local pro for your project

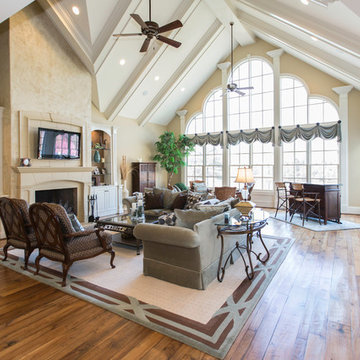
 R & K Custom Homes

Mid-sized transitional open concept medium tone wood floor family room photo in Raleigh with beige walls, a standard fireplace, a plaster fireplace and a wall-mounted tv

 Sunwest Construction & Development
Aimee Lee Photography
Mid-sized trendy open concept carpeted and beige floor family room photo in Salt Lake City with gray walls, a ribbon fireplace, a tile fireplace and a wall-mounted tv
Mid-sized trendy open concept carpeted and beige floor family room photo in Salt Lake City with gray walls, a ribbon fireplace, a tile fireplace and a wall-mounted tv

 MacMillan-Pace, LLC
Family room - large contemporary open concept dark wood floor and brown floor family room idea with beige walls, a wall-mounted tv, a ribbon fireplace and a wood fireplace surround

Sponsored
Columbus, OH

Wannemacher Interiors
Customized Award-Winning Interior Design Solutions in Franklin Cnty OH
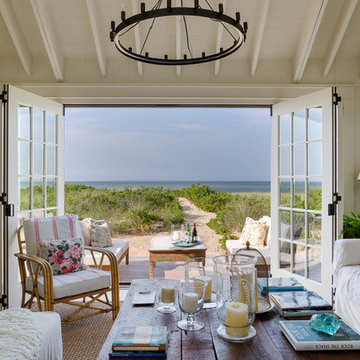
 Colonial Reproductions, Inc.
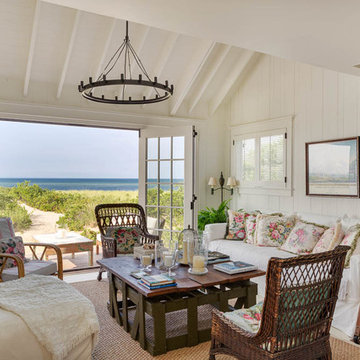
This quaint beach cottage is nestled on the coastal shores of Martha's Vineyard.
Inspiration for a mid-sized coastal enclosed family room remodel in Boston with white walls
Inspiration for a mid-sized coastal enclosed family room remodel in Boston with white walls
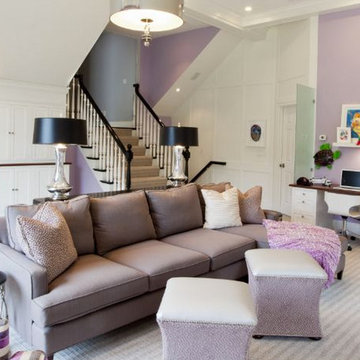
 Nancy Boughton Interiors
Inspiration for a large timeless enclosed carpeted family room remodel in Boston with purple walls, no fireplace and no tv

 Experience Audio Video, Inc.
Example of a mid-sized minimalist enclosed light wood floor and brown floor family room design in Orange County with gray walls, a standard fireplace, a metal fireplace and a wall-mounted tv
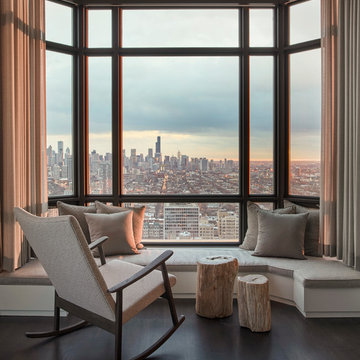
 Elizabeth Krueger Design
Family room - mid-sized coastal open concept dark wood floor family room idea with beige walls and no fireplace
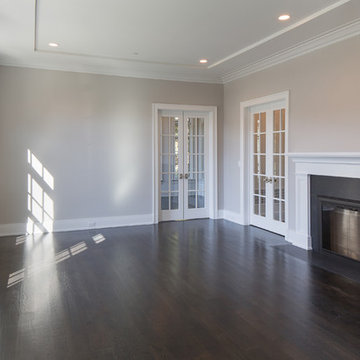
 Georgio Home
Large transitional enclosed dark wood floor family room photo in New York with gray walls, a standard fireplace and a tile fireplace
 Colonial Reproductions, Inc.
This quaint beach cottage is nestled on the coastal shores of Martha's Vineyard.
Inspiration for a mid-sized coastal enclosed family room remodel in Boston with white walls
Inspiration for a mid-sized coastal enclosed family room remodel in Boston with white walls

Sponsored
Columbus, OH
Wannemacher Interiors
Customized Award-Winning Interior Design Solutions in Franklin Cnty OH
 DBR Designs

Inspiration for a mid-sized victorian enclosed porcelain tile and beige floor family room remodel in New Orleans with beige walls and a tv stand

 Convene Architecture
Living Room
Photography: Stacy Zarin Goldberg Photography; Interior Design: Kristin Try Interiors; Builder: Harry Braswell, Inc.
Beach style medium tone wood floor and brown floor family room photo in DC Metro with white walls
Beach style medium tone wood floor and brown floor family room photo in DC Metro with white walls


 Magleby Construction
David Agnello
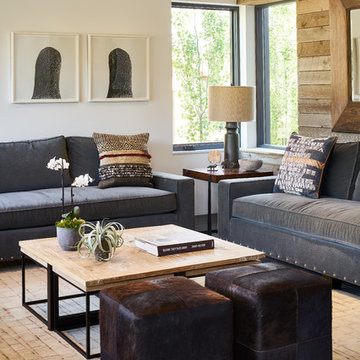
Example of a mid-sized farmhouse open concept family room design in Salt Lake City with white walls
Example of a mid-sized farmhouse open concept family room design in Salt Lake City with white walls

Sponsored
Sunbury, OH

J.Holderby - Renovations
Franklin County's Leading General Contractors - 2X Best of Houzz!
 Bakamis Design Group
David Duncan Livingston
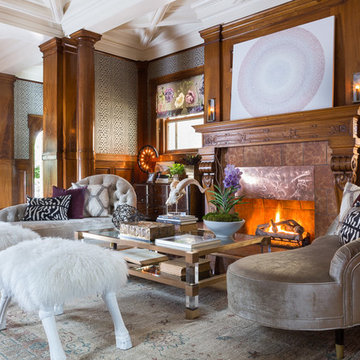
Large transitional living room photo in San Francisco with a standard fireplace and a tile fireplace
Large transitional living room photo in San Francisco with a standard fireplace and a tile fireplace
 Keery Design

Game room - mid-sized craftsman enclosed dark wood floor, brown floor, exposed beam and vaulted ceiling game room idea in Boston with gray walls and a wall-mounted tv
 Sojo Design Ltd

Example of a large trendy multicolored two-story mixed siding flat roof design in Auckland
6