
Search results for "Fenster schwerer" in Home Design Ideas
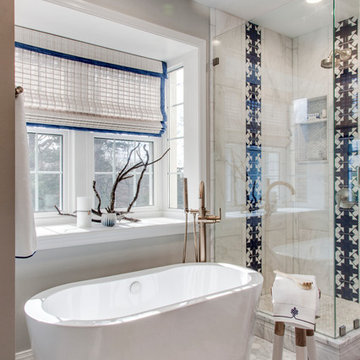
 Maria Causey Interior Design
Bathroom - small transitional master marble tile and white tile marble floor and gray floor bathroom idea in DC Metro with gray walls and a hinged shower door

 Blondino Design, Inc.
Inspiration for a contemporary carpeted and gray floor family room remodel in Portland with gray walls
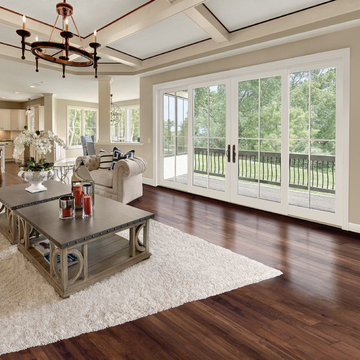

Find the right local pro for your project

 Erin E. Kaiser, Kaiser Real Estate Sales, Inc
Shawn Seals, Fovea 360, LLC
Small beach style open concept vinyl floor living room photo in Miami with gray walls
Small beach style open concept vinyl floor living room photo in Miami with gray walls


 Siding & Windows Group Ltd
This Wilmette, IL Traditional Colonial Style Home was remodeled by Siding & Windows Group. We installed James HardiePlank Select Cedarmill Lap Siding in ColorPlus Technology Color Monterey Taupe and Traditional HardieTrim in ColorPlus Technology Color Arctic White with top and bottom frieze boards and Fypon Shutters in Black. We replaced Windows with Marvin Windows throughout the entire House and Front Entry. Also installed Entry Door and built new Roof above it.

 threshold interiors
Location: Spring Lake, NJ, US
Our design goal for this renovation and addition was to present a modern interpretation of Colonial Plantation Style. This home features dark wood floors, wood paneling and a light soothing color scheme. The Dining Room features classic silk De Gournay Wallpaper which further fuses the indoor and outdoor seamlessness of the home. The amazing tile installations permeate the decor with color, texture and pattern. The shaker-style kitchen is refreshed by using black cabinetry, a custom stainless hood and La Cornue Range. We enjoyed adding vintage finds throughout - a farm table for the Kitchen, Bergere chairs in the Entry, and a Victorian Flower mirror in the Powder Room. threshold interiors ensures that your beach retreat is elegant, transitional and most importantly comfortable and relaxing!
Photographed by: Michael Partenio



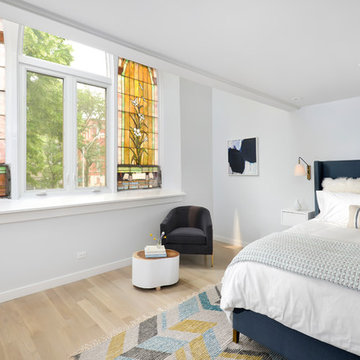

 Regan Baker Design Inc.
Well-traveled. Relaxed. Timeless.
Our well-traveled clients were soon-to-be empty nesters when they approached us for help reimagining their Presidio Heights home. The expansive Spanish-Revival residence originally constructed in 1908 had been substantially renovated 8 year prior, but needed some adaptations to better suit the needs of a family with three college-bound teens. We evolved the space to be a bright, relaxed reflection of the family’s time together, revising the function and layout of the ground-floor rooms and filling them with casual, comfortable furnishings and artifacts collected abroad.
One of the key changes we made to the space plan was to eliminate the formal dining room and transform an area off the kitchen into a casual gathering spot for our clients and their children. The expandable table and coffee/wine bar means the room can handle large dinner parties and small study sessions with similar ease. The family room was relocated from a lower level to be more central part of the main floor, encouraging more quality family time, and freeing up space for a spacious home gym.
In the living room, lounge-worthy upholstery grounds the space, encouraging a relaxed and effortless West Coast vibe. Exposed wood beams recall the original Spanish-influence, but feel updated and fresh in a light wood stain. Throughout the entry and main floor, found artifacts punctate the softer textures — ceramics from New Mexico, religious sculpture from Asia and a quirky wall-mounted phone that belonged to our client’s grandmother.

 Magleby Construction

Study room - huge cottage freestanding desk carpeted and beige floor study room idea in Salt Lake City with white walls
 Caitlin Wilson Design
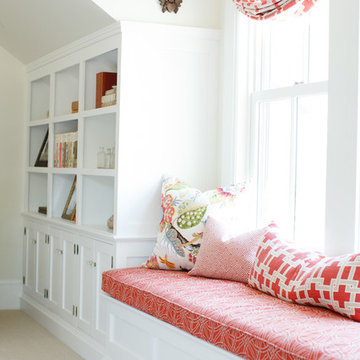
Bedroom - mid-sized traditional guest carpeted bedroom idea in Portland with gray walls

Sponsored
Fredericksburg, OH

High Point Cabinets
Columbus' Experienced Custom Cabinet Builder | 4x Best of Houzz Winner
 AG Millworks


A remodeled home in Saint Helena, California use two AG Bi-Fold Patio Doors to create an indoor-outdoor lifestyle in the main house and detached guesthouse!
Project by Vine Homes
 John Kraemer & Sons
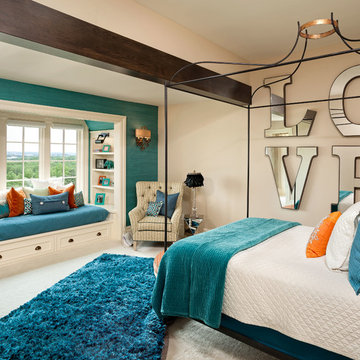
Builder: John Kraemer & Sons | Design: Murphy & Co. Design | Interiors: Manor House Interior Design | Landscaping: TOPO | Photography: Landmark Photography

 Acucraft Fireplaces
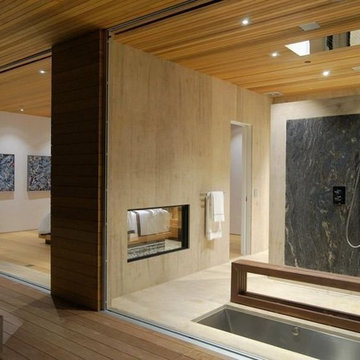
Two gorgeous Acucraft custom gas fireplaces fit seamlessly into this ultra-modern hillside hideaway with unobstructed views of downtown San Francisco & the Golden Gate Bridge. http://www.acucraft.com/custom-gas-residential-fireplaces-tiburon-ca-residence/

Sponsored
Delaware, OH

Buckeye Basements, Inc.
Central Ohio's Basement Finishing ExpertsBest Of Houzz '13-'21
 CMF Homebuilders
Linda Dahan

Patio - huge contemporary backyard tile patio idea in Los Angeles with no cover
Patio - huge contemporary backyard tile patio idea in Los Angeles with no cover
 BOWA
BOWABob Narod Photography
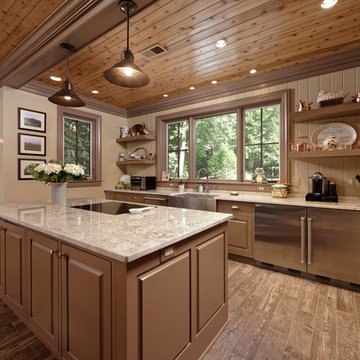
Inspiration for a cottage galley brown floor kitchen remodel in DC Metro with raised-panel cabinets, brown cabinets, an island, beige countertops, a farmhouse sink, beige backsplash and stainless steel appliances
Inspiration for a cottage galley brown floor kitchen remodel in DC Metro with raised-panel cabinets, brown cabinets, an island, beige countertops, a farmhouse sink, beige backsplash and stainless steel appliances

1