
Search results for "Instagram highlights" in Home Design Ideas

 CC Patio
Ocean Collection sofa with ironwood arms. Romeo club chairs with Sunbrella cushions. Dekton top side tables and coffee table.
Patio - large contemporary backyard tile patio idea in Phoenix with a roof extension and a fireplace
Patio - large contemporary backyard tile patio idea in Phoenix with a roof extension and a fireplace
 H2D Architecture + Design
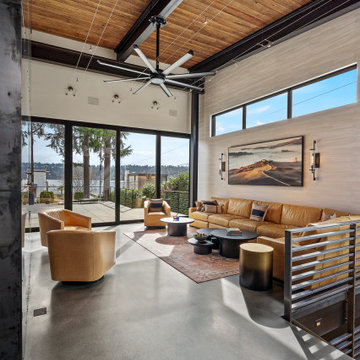
The living room was designed as an open, light-filled space with a strong connection to the outdoors. Expansive lift-and-slide doors span the full width of the wall, opening directly to the patio and allowing the interior living space to flow seamlessly outside. Exposed steel posts and beams express the structural framework of the home, adding rhythm and industrial character throughout the space. Above, a dramatic vaulted ceiling highlights the structural roof system constructed with SIPs panels, creating both visual warmth and high-performance energy efficiency. A custom floor-to-ceiling steel-clad fireplace serves as a sculptural focal point within the room, contrasting against the smooth polished concrete floors and clean modern detailing. The layered combination of steel, concrete, wood, and glass creates a refined yet comfortable living environment, thoughtfully designed by H2D Architecture + Design.
+ Architecture: H2D Architecture + Design
www.h2darchitects.com
+ Interior Design: Karlee Coble Interiors
+ Built by: Carlisle Classic Homes
+ Photography: Christopher Nelson Photography

 JASMIN REESE INTERIORS
Interior By Jasmin Reese Interiors, Photo by Rose Yuen
Farmhouse Industrial Style Master Bath with Jason Wu Brizo plumbing
Example of a farmhouse black floor bathroom design in Chicago with shaker cabinets, green cabinets, black walls and an undermount sink
Example of a farmhouse black floor bathroom design in Chicago with shaker cabinets, green cabinets, black walls and an undermount sink
Find the right local pro for your project

 Darci Hether
This three-story Westhampton Beach home designed for family get-togethers features a large entry and open-plan kitchen, dining, and living room. The kitchen was gut-renovated to merge seamlessly with the living room. For worry-free entertaining and clean-up, we used lots of performance fabrics and refinished the existing hardwood floors with a custom greige stain. A palette of blues, creams, and grays, with a touch of yellow, is complemented by natural materials like wicker and wood. The elegant furniture, striking decor, and statement lighting create a light and airy interior that is both sophisticated and welcoming, for beach living at its best, without the fuss!

 Mitchell Wall Architecture and Design

 The hub of the home includes the kitchen with midnight blue & white custom cabinets by Beck Allen Cabinetry, a quaint banquette & an artful La Cornue range that are all highlighted with brass hardware. The kitchen connects to the living space with a cascading see-through fireplace that is surfaced with an undulating textural tile.

 Studio McGee
Studio McGee
Inspiration for a transitional living room remodel in Salt Lake City with white walls
Inspiration for a transitional living room remodel in Salt Lake City with white walls



 Red House Design Build
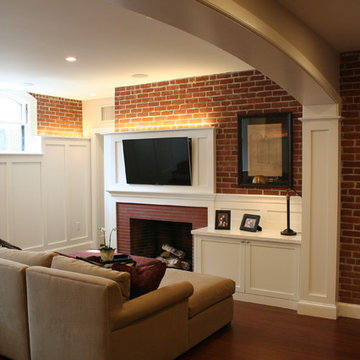
In the late 50’s, this basement was cut up into a dental office with tiny exam rooms. Red House Custom Building designed a space that could be used as a home gym & media room. Upon demolition, we uncovered an original, structural arch and a wonderful brick foundation that highlighted the home’s original detailing and substantial structure. These were reincorporated into the new design. The arched window on the left was stripped and restored to original working order. The fireplace was one of four original to the home.
Harold T. Merriman was the original owner of home, and the homeowners found some of his works on the third floor of the house. He sketched a plat of lots surrounding the property in 1899. At the completion of the project, the homeowners had it framed, and it now hangs in the room above the A/V cabinet.
High paneled wainscot in the basement perfectly mimics the late 1800’s, battered paneling found under several wall layers during demo. The LED accent lighting was installed behind the top cap of the wainscot to highlight the mixing of new and old while bringing a warm glow to the room.
Photo by Grace Lentini.
Instagram: @redhousedesignbuild
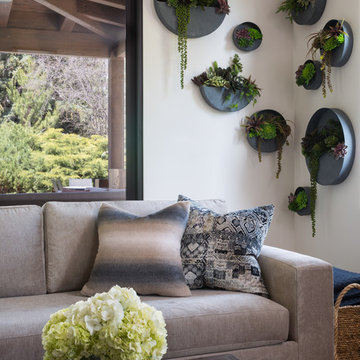
Example of a large eclectic open concept light wood floor and beige floor living room design in Denver with white walls, a two-sided fireplace, a metal fireplace and a wall-mounted tv
 Red House Design Build

In the late 50’s, this basement was cut up into a dental office with tiny exam rooms. Red House Custom Building designed a space that could be used as a home gym & media room. Upon demolition, we uncovered an original, structural arch and a wonderful brick foundation that highlighted the home’s original detailing and substantial structure. These were reincorporated into the new design. The arched window on the left was stripped and restored to original working order. The fireplace was one of four original to the home.
Harold T. Merriman was the original owner of home, and the homeowners found some of his works on the third floor of the house. He sketched a plat of lots surrounding the property in 1899. At the completion of the project, the homeowners had it framed, and it now hangs in the room above the A/V cabinet.
High paneled wainscot in the basement perfectly mimics the late 1800’s, battered paneling found under several wall layers during demo. The LED accent lighting was installed behind the top cap of the wainscot to highlight the mixing of new and old while bringing a warm glow to the room.
Photo by Grace Lentini.
Instagram: @redhousedesignbuild
 Creations en Bois
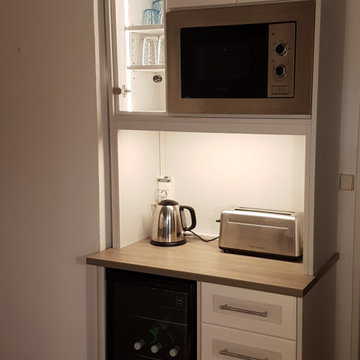
The post features a 13-second video tour of a Provence kitchen renovation, displaying white shaker cabinets, terracotta tile floors, subway tile backsplashes, and integrated appliances for a minimalist rustic look.
Creations en Bois, the posting account, operates from Cotignac in Provence, France, focusing on custom woodworking like textured linen furniture and bespoke cabinetry, as shown in their recent Instagram highlights.
This design embodies Provence style trends, merging traditional earthy elements with modern efficiency, which a 2025 YouTube analysis notes as increasingly popular for its blend of heritage charm and practicality in European renovations.
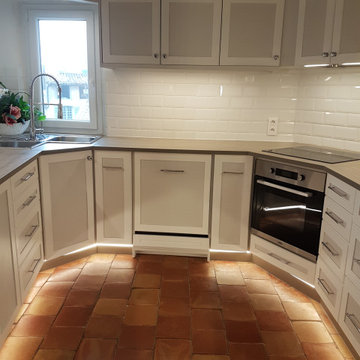 Creations en Bois
The post features a 13-second video tour of a Provence kitchen renovation, displaying white shaker cabinets, terracotta tile floors, subway tile backsplashes, and integrated appliances for a minimalist rustic look.
Creations en Bois, the posting account, operates from Cotignac in Provence, France, focusing on custom woodworking like textured linen furniture and bespoke cabinetry, as shown in their recent Instagram highlights.
This design embodies Provence style trends, merging traditional earthy elements with modern efficiency, which a 2025 YouTube analysis notes as increasingly popular for its blend of heritage charm and practicality in European renovations.

Sponsored
Delaware, OH

Buckeye Basements, Inc.
Central Ohio's Basement Finishing ExpertsBest Of Houzz '13-'21
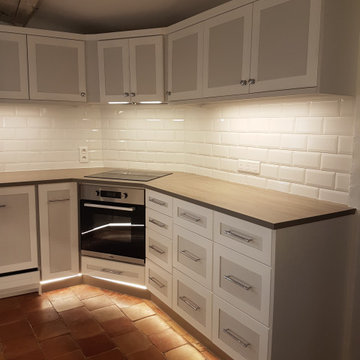 Creations en Bois
The post features a 13-second video tour of a Provence kitchen renovation, displaying white shaker cabinets, terracotta tile floors, subway tile backsplashes, and integrated appliances for a minimalist rustic look.
Creations en Bois, the posting account, operates from Cotignac in Provence, France, focusing on custom woodworking like textured linen furniture and bespoke cabinetry, as shown in their recent Instagram highlights.
This design embodies Provence style trends, merging traditional earthy elements with modern efficiency, which a 2025 YouTube analysis notes as increasingly popular for its blend of heritage charm and practicality in European renovations.
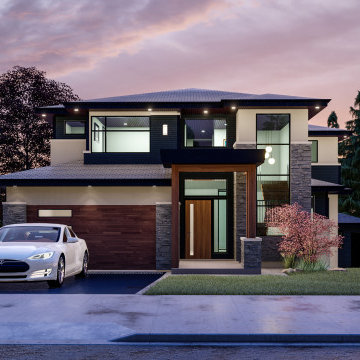
 Highlight Homes
Our Companies new bespoke home being built in Fleetwood. Stay tuned for the completed project, to view more images follow us on Instagram at @highlight.homes

 RENESA ARCHITECTURE DESIGN INTERIORS
The PentHaus, Gurgaon.
(High-End Luxury Interiors- Residential Category)
2013-14
Built Up Area-
12,000 sq feet approx
Design Team:
RENESA ARCHITECTURE DESIGN INTERIORS,New Delhi
• Sanjay Arora - Founder| Principal Architect
• Sanchit Arora - Studio Head Architect
• Vandana Arora - Interior Designer| Decor Head
• Virender Singh- Studio Technical Head| Architectural Assistant
Photographer-
• Vibhor Yadav - RENESA's Official Photographer.
Social Media Connect:-
RENESA ARCHITECTURE DESIGN INTERIORS STUDIO, New Delhi
www.renesa.in
Contact: +91-9953542461
Tel : 011 455 11 211
Tel : 011 457 00 411
Email: renesa91@gmail.com | sanchit.renesa@gmail.com
Facebook: https://www.facebook.com/renesa.architecture
Instagram: https://www.instagram.com/renesa.architects/
Consultants | Contractors:
• Site Contractor - Mr. Umesh Mehta (Star Construction)
• Mechanical Consultants - TN Engg & Consultants.
• Electrial Consultants - Electro Consultants
"The PentHaus,Gurgaon" - Design Profile.
The Conceptual Design Development-
RENESA ARCHITECTURE DESIGN INTERIORS have recently completed an interiors project for a penthouse(The PentHaus) in Gurgaon.
The basic design requirement as per the client was to divide the floor plates in the penthouse on the basis of public and private relationship.(With the public interaction and services on the lower level with the private interface on the upper level).
The design philosophy as dictated and understood was on the lines of contrast in colors with the play of art and decorative pieces highlighting the depth in the detailing of the accessorization of the whole scale model.
The client's interest in art and design pieces worked in favor for RENESA DESIGN STUDIO as it was a value-addition to the whole interior decor design process.
Credits need to be given to the client for the right selection of art pieces in terms of the color pallet blending into the design philosophy set by RENESA STUDIO.
A mix of contemporary modern with classical essence here and there provides a smooth transition of amalgamation of different design philosophies in a given space model.
The play of solid volumes with double height spaces gives the apartment a very expansive and grand look at the entrance.
Thus a line of communication is created between the public and private zones via the massive chandelier mass structure in the middle of the entrance foyer.
RENESA ARCHITECTURE STUDIO carefully studied and analyzed the given area and the clients requirement for the look and feel for the space (internal decor) and planned the space accordingly. The positioning and placement of art pieces, furniture and furnishings once decided by RENESA was left to the client to decide and they did proper justification to the space with some amazing decor choice to value add to the existing space design by the architects. It is also great to have clients with good design taste as it is always a value addition to the architect's vision.
Each and every space has been demarcated with its own essence of design so that they stand out and give a new experience to the visitor while passing through.
Also, the toilets have been carefully crafted according to the ambience of the space. Different specialized Italian stones for each different toilets gives a new experience for the viewers.
Perhaps the contrasting color pallets of the activity zones change so massively that the eye catching experiential pathway is induced at the lower level of the apartment.
The kitchen area has been expansively designed to give a very airy feeling to the household activities. Huge windows with amazing views provide a perfect setup for a good-to-cook ambiance at any time of the day.
The deck area for the Penthouse has been carefully crafted in terms of keeping the pallet on the green side with a tinge of hardscaping with the lit backdrop of the penthouse adding character to this external space.
Hence, all in all the character of a bling-y yet subtle design space is created at this apartment with more importance given to the transparency of the space transitions with the careful play of the color shade card in the backdrop.
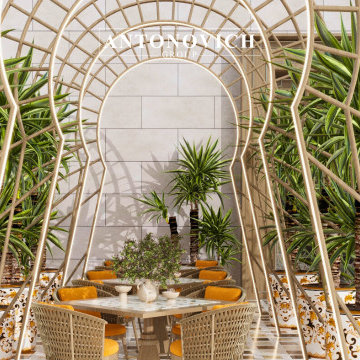
 Luxury Antonovich Design AE
Project Type:
Luxury Restaurant – Full Interior Design & Fit-Out
Company:
Antonovich Group | Luxury Interior Design & Fit-Out Experts
This restaurant design embodies timeless Persian dining aesthetics, blending cultural motifs with modern luxury. Every detail has been thoughtfully curated to create a serene and sophisticated atmosphere for guests.
Highlights include:
* Elegant wooden finishes and intricate Persian patterns across walls and ceilings
* Comfortable, plush seating arranged to encourage intimate dining experiences
* Luxurious textiles and textures that enhance warmth and comfort
* Artistic lighting fixtures, including statement chandeliers and ambient accent lights
* Handcrafted décor and bespoke furniture pieces reflecting Iranian craftsmanship
The design successfully fuses tradition with contemporary elegance, offering a high-end dining experience that is both memorable and culturally authentic.
Scope of Work:
* Concept development and full interior design
* Detailed 3D visualization and material selection
* Structural, MEP, and smart system integration
* Luxury fit-out with attention to cultural detailing
* Custom furniture and decorative elements production
* Turnkey furnishing and final styling
#LuxuryRestaurant #IranianRestaurant #PersianDining #ModernPersianDesign #HighEndRestaurant #LuxuryInteriors #RestaurantInteriorDesign #BespokeRestaurantFurniture #StatementLighting #MiddleEasternRestaurant #ElegantDiningSpace #ContemporaryRestaurant #LuxuryHospitality #PersianCulinary #RestaurantDesignInspiration Contact Antonovich Group for your luxury interior transformation +971 54 299 5555 antonovich-design.ae Instagram: antonovich.design.dubai Send us messages!
 Luxury Antonovich Design AE
Project Type:
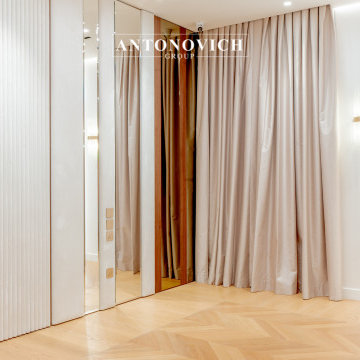
Residential Villa – Luxury Bedroom & Private Suite Fit-Out
Company:
Antonovich Group | Luxury Interior Design & Fit-Out Experts
This exclusive Palm Jumeirah villa renovation by Antonovich Group presents a sophisticated harmony of modern design, natural light, and bespoke craftsmanship.
The newly redesigned bedroom and private suite spaces offer a seamless blend of comfort and refined luxury, with warm wood tones, marble detailing, and exquisite lighting that highlight Dubai’s most prestigious waterfront views.
The design emphasizes a contemporary aesthetic softened by natural textures and curved architecture, ensuring an atmosphere of tranquility and indulgence.
Expansive arched windows frame breathtaking seaside vistas, while custom joinery and tailored finishes reflect the artistry and precision of Antonovich Group’s bespoke interior approach.
Key Design Elements:
*Floor-to-ceiling arched windows maximizing natural light and ocean views
*Custom wood wall cladding with integrated lighting details
*Designer ceiling chandeliers with sculptural glass elements
*Chevron-patterned natural wood flooring for warmth and continuity
*Gloss lacquered wardrobe doors with subtle linear details
*Bespoke TV wall unit combining marble, wood, and high-gloss finishes
*Neutral color palette balanced by warm metallic accents
*Luxurious layered lighting design enhancing spatial depth and ambiance
This refined transformation reflects Antonovich Group’s commitment to elevating residential interiors into personalized works of art, merging high-end materials, advanced craftsmanship, and serene functionality.
Scope of Work:
*Concept design and interior space optimization
*Full renovation and structural detailing
*Bespoke joinery and wardrobe fabrication
*Premium material selection and on-site marble installation
*Electrical and lighting system integration
*Custom chandelier and decorative lighting supply
*Turnkey finishing, furnishing, and styling
#PalmJumeirahVilla #LuxuryBedroomDesign #AntonovichGroup #ModernVillaRenovation #DubaiLuxuryInteriors #BespokeJoinery #WoodAndMarbleDesign #WaterfrontLiving #ElegantFitOut #LuxuryHomeDubai #ContemporaryInteriors #VillaRenovationUAEContact Antonovich Group for your luxury interior transformation +971 54 299 5555 antonovich-design.ae Instagram: antonovich.design.dubai Send us messages!
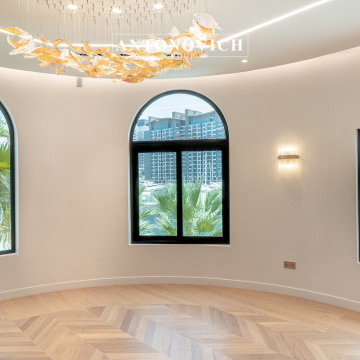 Luxury Antonovich Design AE
Project Type:
Residential Villa – Luxury Bedroom & Private Suite Fit-Out
Company:
Antonovich Group | Luxury Interior Design & Fit-Out Experts
This exclusive Palm Jumeirah villa renovation by Antonovich Group presents a sophisticated harmony of modern design, natural light, and bespoke craftsmanship.
The newly redesigned bedroom and private suite spaces offer a seamless blend of comfort and refined luxury, with warm wood tones, marble detailing, and exquisite lighting that highlight Dubai’s most prestigious waterfront views.
The design emphasizes a contemporary aesthetic softened by natural textures and curved architecture, ensuring an atmosphere of tranquility and indulgence.
Expansive arched windows frame breathtaking seaside vistas, while custom joinery and tailored finishes reflect the artistry and precision of Antonovich Group’s bespoke interior approach.
Key Design Elements:
*Floor-to-ceiling arched windows maximizing natural light and ocean views
*Custom wood wall cladding with integrated lighting details
*Designer ceiling chandeliers with sculptural glass elements
*Chevron-patterned natural wood flooring for warmth and continuity
*Gloss lacquered wardrobe doors with subtle linear details
*Bespoke TV wall unit combining marble, wood, and high-gloss finishes
*Neutral color palette balanced by warm metallic accents
*Luxurious layered lighting design enhancing spatial depth and ambiance
This refined transformation reflects Antonovich Group’s commitment to elevating residential interiors into personalized works of art, merging high-end materials, advanced craftsmanship, and serene functionality.
Scope of Work:
*Concept design and interior space optimization
*Full renovation and structural detailing
*Bespoke joinery and wardrobe fabrication
*Premium material selection and on-site marble installation
*Electrical and lighting system integration
*Custom chandelier and decorative lighting supply
*Turnkey finishing, furnishing, and styling
#PalmJumeirahVilla #LuxuryBedroomDesign #AntonovichGroup #ModernVillaRenovation #DubaiLuxuryInteriors #BespokeJoinery #WoodAndMarbleDesign #WaterfrontLiving #ElegantFitOut #LuxuryHomeDubai #ContemporaryInteriors #VillaRenovationUAEContact Antonovich Group for your luxury interior transformation +971 54 299 5555 antonovich-design.ae Instagram: antonovich.design.dubai Send us messages!

 Sprig
SprigA bento box is more than just a lunch container—it’s a reflection of Japanese culture, mindful eating, and balanced nutrition. Traditionally used in Japan, bento boxes have gained global popularity due to their practicality, aesthetic appeal, and ability to promote healthy eating habits.
What Is a Bento Box?
A bento box is a single-portion packed meal, neatly arranged in a compartmentalized container. The word “bento” originates from the Chinese term meaning convenient, which perfectly describes its purpose. A typical bento includes rice or noodles, protein like fish, meat, or tofu, and a variety of vegetables or side dishes, all placed in separate sections to maintain flavor and presentation.
Cultural Significance of Bento Boxes
In Japan, bento boxes represent care, effort, and balance. Parents often prepare bento meals for their children as a symbol of love, while office workers rely on them for nutritious meals during busy days. Special versions like ekiben (railway station bento) and character bento (decorated meals shaped like animals or cartoons) highlight the creativity and cultural importance of bento-making.
Health Benefits of Using a Bento Box
One of the biggest advantages of a bento box is its role in portion control and balanced nutrition. Since the box has fixed compartments, it encourages variety without overeating. A well-prepared bento typically follows the principle of:
40–50% carbohydrates
30–40% vegetables
20–30% protein
This balance helps maintain energy levels, supports digestion, and reduces the reliance on unhealthy fast food.
Modern Bento Boxes and Their Uses
Today’s bento boxes are designed to suit modern lifestyles. They are available in microwave-safe, leak-proof, and eco-friendly materials such as stainless steel, BPA-free plastic, and bamboo fiber. Many come with insulated layers, sauce containers, and cutlery, making them ideal for:
Office lunches
School meals
Travel and picnics
Fitness and meal-prep routines
With the rise of sustainable living, reusable bento boxes also help reduce single-use plastic waste.
Bento Boxes in Everyday Life
Bento boxes are no longer limited to Japanese cuisine. People worldwide use them to pack Indian, Western, vegan, or keto meals. From chapati and sabzi to pasta and salads, bento boxes adapt easily to different food preferences while keeping meals fresh and organized.
Why Bento Boxes Are So Popular Today
The popularity of bento boxes is driven by busy schedules, health awareness, and social media trends. Platforms like Instagram and Pinterest showcase beautifully arranged bento meals, inspiring people to eat better and enjoy the process of food preparation. They combine functionality, aesthetics, and mindfulness, making meals more enjoyable.
Conclusion
A bento box is a smart and stylish way to enjoy homemade meals while staying healthy and organized. Whether you’re looking to improve your diet, save money, or reduce environmental impact, a bento box offers a simple yet effective solution. With its deep cultural roots and modern versatility, the bento box continues to be a timeless companion for everyday meals.
1