
Search results for "Key rewatch" in Home Design Ideas

 Albertsson Hansen Architecture and Interior Design
Photograph by Pete Sieger
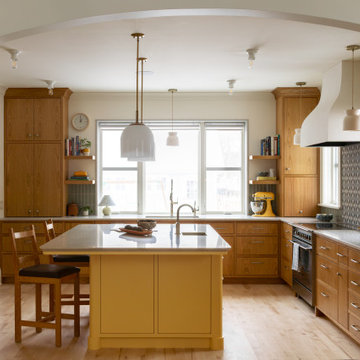
Open concept kitchen - mid-sized country l-shaped medium tone wood floor open concept kitchen idea in Minneapolis with a drop-in sink, shaker cabinets, medium tone wood cabinets, wood countertops, brown backsplash, white appliances and an island
Open concept kitchen - mid-sized country l-shaped medium tone wood floor open concept kitchen idea in Minneapolis with a drop-in sink, shaker cabinets, medium tone wood cabinets, wood countertops, brown backsplash, white appliances and an island

 Melissa Hill Home Design
A design for a busy, active family longing for order and a central place for the family to gather. Optimizing a small space with organization and classic elements has them ready to entertain and welcome family and friends.
Custom designed by Hartley and Hill Design
All materials and furnishings in this space are available through Hartley and Hill Design. www.hartleyandhilldesign.com
888-639-0639
Neil Landino Photography


Find the right local pro for your project
 User

UserNSD designed a casual, chic environment for a client who wanted a space that felt relaxed, fun and modern.
Inspiration for a small transitional enclosed dark wood floor living room remodel in Other with blue walls, no fireplace and no tv
Inspiration for a small transitional enclosed dark wood floor living room remodel in Other with blue walls, no fireplace and no tv

 Mariano & Co., LLC
Inspiration for a small transitional 3/4 white tile and subway tile porcelain tile, single-sink and multicolored floor bathroom remodel in Phoenix with shaker cabinets, blue cabinets, gray walls, an undermount sink, quartz countertops, white countertops and a built-in vanity

 Renovations Group Inc
Our homeowner had dreamt about one day redoing her beyond outdated kitchen since they day her husband carried her over the threshold. Vinyl flooring used for a backsplash, dingy carpeting, laminate with no sheen left to speak of and mismatched cabinetry…. it was time to make it happen. A year’s worth of planning later, her time capsule became one dreamy kitchen.
Functionality reigns supreme in this small, but efficient kitchen where every cabinet has a story to tell and a place to store it. Countertop space to the right of the stove was an added necessity for function and safety. The raised snack bar is perfect for day to day meals and the lowered countertop was a must for this petite baker. A new lighting plan includes recessed lights, under-cabinet and accent lights, while new lighting fixtures reflect the client’s sense of style. Dingy brick patterned carpet was removed making way for new hardwood floors toothed in from the dining room.
An airy palette gained some weight with the use of larger details; the oversized hood, beefy turned posts, prominent apron front sink and a grouping of tall cabinets on the refrigerator wall. Glass cabinet fronts, shiny beveled subway tile, and granite countertops allow light to dance around the space.
Zachary Seib Photography

 Sanabria & Co LLC
Inspiration for a cottage medium tone wood floor, brown floor and exposed beam breakfast nook remodel in DC Metro with gray walls
 Oasis Architecture
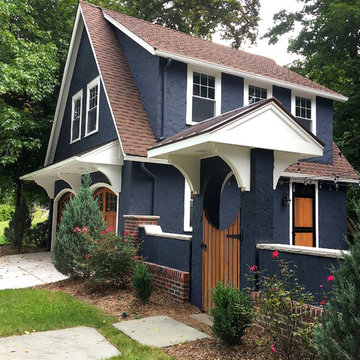
this 1920s carriage house was substantially rebuilt and linked to the main residence via new garden gate and private courtyard. Care was taken in matching brick and stucco detailing.

 Hoskins Interior Design
Color drench, Pink Office, Salmon Office, Moody Office, Sleeper Sofa Guest Bedroom Office Combination, Color Block Drapery, Built-ins around Sofa
Inspiration for a transitional living room remodel in Indianapolis
Inspiration for a transitional living room remodel in Indianapolis

 SYLVIA BEEZ - M.A.P. INTERIORS
Asian powder room with Hakatai mosaic glass tile wall as backdrop, Asian vanity with Koi vessel sink, modern faucet in bamboo shape and dramatic golden mirror.
 User
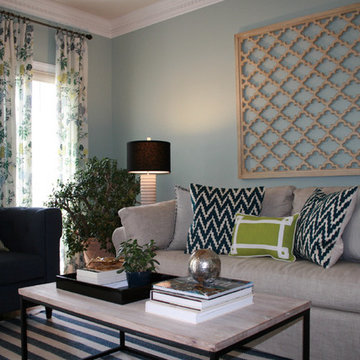
UserNSD designed a casual, chic environment for a client who wanted a space that felt relaxed, fun and modern.
Example of a small transitional enclosed dark wood floor living room design in Other with blue walls and no fireplace
Example of a small transitional enclosed dark wood floor living room design in Other with blue walls and no fireplace


 Katie Martinez Design
Aubrie Pick
Inspiration for a small transitional built-in desk study room remodel in San Francisco
Inspiration for a small transitional built-in desk study room remodel in San Francisco
 Klar and Klar Architects + Interior Designers
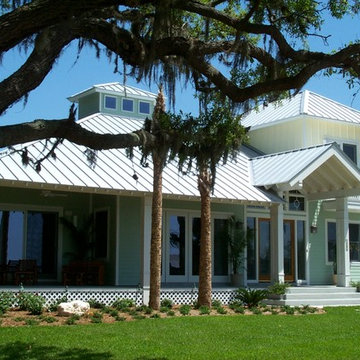
Example of a mid-sized beach style green two-story wood exterior home design in Tampa with a hip roof
 ESI Builders & Remodelers
3,800sf, 4 bdrm, 3.5 bath with oversized 4 car garage and over 270sf Loggia; climate controlled wine room and bar, Tech Room, landscaping and pool. Solar, high efficiency HVAC and insulation was used which resulted in huge rebates from utility companies, enhancing the ROI. The challenge with this property was the downslope lot, sewer system was lower than main line at the street thus requiring a special pump system. Retaining walls to create a flat usable back yard.
ESI Builders is a subsidiary of EnergyWise Solutions, Inc. and was formed by Allan, Bob and Dave to fulfill an important need for quality home builders and remodeling services in the Sacramento region. With a strong and growing referral base, we decided to provide a convenient one-stop option for our clients and focus on combining our key services: quality custom homes and remodels, turnkey client partnering and communication, and energy efficient and environmentally sustainable measures in all we do. Through energy efficient appliances and fixtures, solar power, high efficiency heating and cooling systems, enhanced insulation and sealing, and other construction elements – we go beyond simple code compliance and give you immediate savings and greater sustainability for your new or remodeled home.
All of the design work and construction tasks for our clients are done by or supervised by our highly trained, professional staff. This not only saves you money, it provides a peace of mind that all of the details are taken care of and the job is being done right – to Perfection. Our service does not stop after we clean up and drive off. We continue to provide support for any warranty issues that arise and give you administrative support as needed in order to assure you obtain any energy-related tax incentives or rebates. This ‘One call does it all’ philosophy assures that your experience in remodeling or upgrading your home is an enjoyable one.
ESI Builders was formed by professionals with varying backgrounds and a common interest to provide you, our clients, with options to live more comfortably, save money, and enjoy quality homes for many years to come. As our company continues to grow and evolve, the expertise has been quickly growing to include several job foreman, tradesmen, and support staff. In response to our growth, we will continue to hire well-qualified staff and we will remain committed to maintaining a level of quality, attention to detail, and pursuit of perfection.

 Swatch Design Group
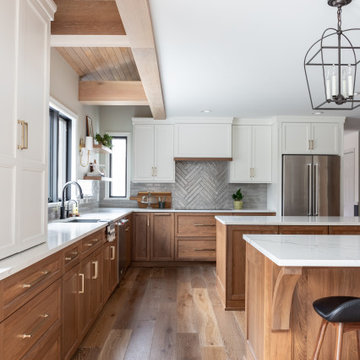
Step into a beautifully balanced, transitional kitchen anchored by not one, but two islands—one dedicated to prep and the other to seating and conversation—a truly thoughtful layout designed to enhance both function and flow
houzz.com
+4
swatchinteriors.com
+4
thespruce.com
+4
.
Dual‑island layout: The first island serves as the primary workspace—chopping, cooking, organizing—while the second offers a welcoming seating hub for guests and family chats .
Warm wood & crisp white: Textural contrast is key—rich woodgrain cabinetry is paired with clean white finishes, bringing elegance and a modern, yet cozy vibe.
Open shelving + chevron backsplash: Strategically positioned open shelves add visual interest and easy access, complemented by a striking chevron-tile backsplash that brings pattern without overpowering the space.
Simple, serene bathroom: Just off the kitchen, a minimalist bathroom echoes the home's theme—quiet, clean lines and functional elegance.
Natural-material sunroom: A connected sunroom floods the space with light, wrapped in warm textures—rattan, linen, lush greenery—and a palette that bridges indoors and out beautifully.
 Klar and Klar Architects + Interior Designers

Example of a mid-sized beach style green two-story wood exterior home design in Tampa with a hip roof

 Swatch Design Group
Step into a beautifully balanced, transitional kitchen anchored by not one, but two islands—one dedicated to prep and the other to seating and conversation—a truly thoughtful layout designed to enhance both function and flow
houzz.com
+4
swatchinteriors.com
+4
thespruce.com
+4
.
Dual‑island layout: The first island serves as the primary workspace—chopping, cooking, organizing—while the second offers a welcoming seating hub for guests and family chats .
Warm wood & crisp white: Textural contrast is key—rich woodgrain cabinetry is paired with clean white finishes, bringing elegance and a modern, yet cozy vibe.
Open shelving + chevron backsplash: Strategically positioned open shelves add visual interest and easy access, complemented by a striking chevron-tile backsplash that brings pattern without overpowering the space.
Simple, serene bathroom: Just off the kitchen, a minimalist bathroom echoes the home's theme—quiet, clean lines and functional elegance.
Natural-material sunroom: A connected sunroom floods the space with light, wrapped in warm textures—rattan, linen, lush greenery—and a palette that bridges indoors and out beautifully.
1