
Search results for "Magneten" in Home Design Ideas
 Weil Friedman Architects

A galley kitchen was reconfigured and opened up to the living room to create a charming, bright u-shaped kitchen.
Example of a classic l-shaped kitchen design in New York with an undermount sink, beige cabinets, soapstone countertops, black countertops, recessed-panel cabinets, gray backsplash and stainless steel appliances
Example of a classic l-shaped kitchen design in New York with an undermount sink, beige cabinets, soapstone countertops, black countertops, recessed-panel cabinets, gray backsplash and stainless steel appliances

 Amy Storm & Company
Picture Perfect Home
Example of a mid-sized classic medium tone wood floor and black floor mudroom design in Chicago with gray walls
Example of a mid-sized classic medium tone wood floor and black floor mudroom design in Chicago with gray walls
 CLB Architects
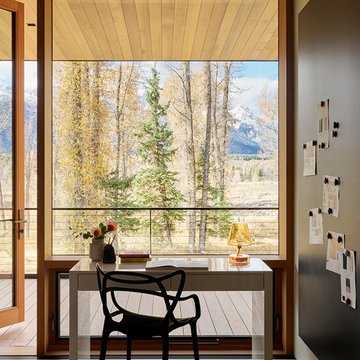

Riverbend is located on the banks of the Snake River adjacent to Grand Teton National Park. The home design engages with its riverine and mountain setting.
Residential architecture and interior design by CLB in Jackson, Wyoming – Bozeman, Montana.
Find the right local pro for your project
 Cuppett Kilpatrick Architecture + Interior Design
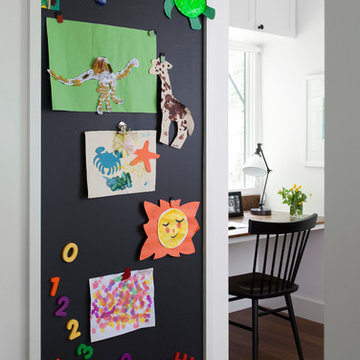
Magnetic Board with kitchen desk beyond.
Photo by Ryann Ford.
Example of a transitional medium tone wood floor kitchen design in Austin with shaker cabinets, white cabinets and wood countertops
Example of a transitional medium tone wood floor kitchen design in Austin with shaker cabinets, white cabinets and wood countertops
 David Robinson Photography
DavidRobinsonPhotography.net

Inspiration for a timeless l-shaped medium tone wood floor kitchen remodel in Atlanta with an undermount sink, raised-panel cabinets, beige cabinets, beige backsplash, subway tile backsplash, stainless steel appliances and an island
Inspiration for a timeless l-shaped medium tone wood floor kitchen remodel in Atlanta with an undermount sink, raised-panel cabinets, beige cabinets, beige backsplash, subway tile backsplash, stainless steel appliances and an island

 Corbin Reeves Construction
Inspiration for a mid-sized contemporary built-in desk concrete floor and gray floor home studio remodel in Orange County with white walls
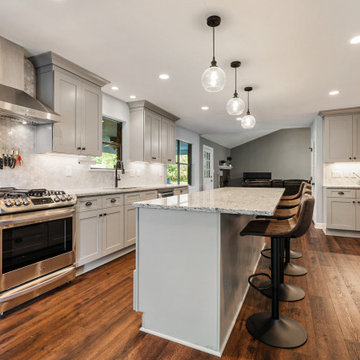
 Victoria Renovations
Inspiration for a transitional galley medium tone wood floor and brown floor eat-in kitchen remodel in Atlanta with an undermount sink, shaker cabinets, gray cabinets, gray backsplash, stainless steel appliances, an island and gray countertops


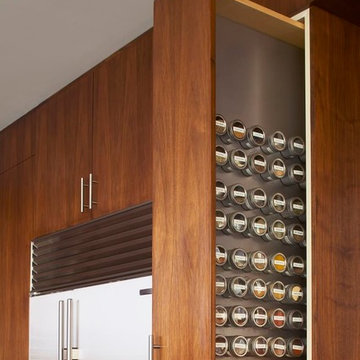
 Minardos Group
Benny Chan/Fotoworks & Nick Springett
Minimalist l-shaped porcelain tile open concept kitchen photo in Los Angeles with an undermount sink, flat-panel cabinets, medium tone wood cabinets, quartzite countertops, white backsplash, stone slab backsplash, stainless steel appliances and an island
Minimalist l-shaped porcelain tile open concept kitchen photo in Los Angeles with an undermount sink, flat-panel cabinets, medium tone wood cabinets, quartzite countertops, white backsplash, stone slab backsplash, stainless steel appliances and an island

 Tennessee Tiny Homes
Inspiration for an eclectic galley enclosed kitchen remodel in Other with white cabinets and stainless steel appliances



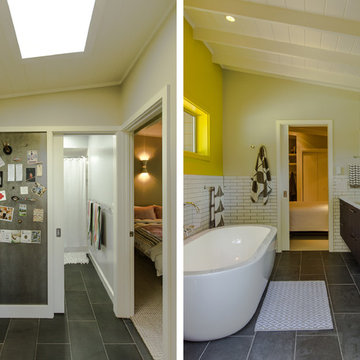
 chadbourne + doss architects
The Cycle House by chadbourne + doss architects includes a bike shop for the storage and maintenance of 18 bikes and opens to an enclosed work yard.
photo by Benjamin Benschneider







 California Closets HQ
Thoughtful design and details create multiple functional spaces that add purpose to a small room
• Adriatic Mist finish creates a neutral, textural backdrop.
• Modern miter door fronts add a polished look that is both elegant and contemporary
• Brushed nickel hardware refines the design
• Puck lighting illuminates work spaces and highlights display items
• Glass shelves showcase collectibles and tools
• Wrapping paper rails provide easy access and an orderly display
• Fusion Track Wall System with accessory hooks offer storage for supplies
• A magnetic marker board allows easy access to notes
• An aluminum door frame with etched linear glass adds design interest
 Grabill Windows & Doors
Grabill's custom window solutions are the perfect choice for this sprawling Wyoming retreat. With large expanse glass and monumental openings throughout, this house is all about welcoming the surroundings in. Floor to ceiling window walls, feature a variety of window and door configurations including multi-panel sliding doors, motorized awning windows, casements, and adjoining transoms.
 918 Interiors, LLC
Sarah Baker Photos

Example of a mid-sized transitional gender-neutral carpeted and brown floor kids' room design in Other with beige walls
Example of a mid-sized transitional gender-neutral carpeted and brown floor kids' room design in Other with beige walls
 P&H Interiors

Seated home bar - contemporary u-shaped brown floor seated home bar idea in Miami with an undermount sink and open cabinets
1