
Search results for "Nailing" in Home Design Ideas

 Mary Cook
Taylor Photo
Inspiration for a transitional dark wood floor and brown floor dining room remodel in Chicago with beige walls
Inspiration for a transitional dark wood floor and brown floor dining room remodel in Chicago with beige walls

 Kipnis Architecture + Planning
The exterior of this home is a modern composition of intersecting masses and planes, all cleanly proportioned. The natural wood overhang and front door stand out from the monochromatic taupe/bronze color scheme. http://www.kipnisarch.com
Cable Photo/Wayne Cable http://selfmadephoto.com
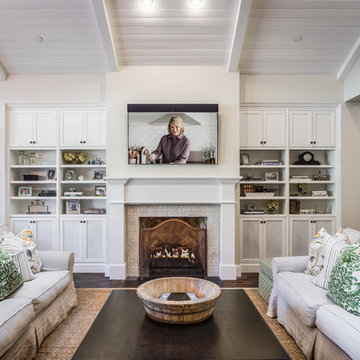
 Bent Nails, Inc. Contractors
Builder:BENT NAILS, INC.
Architect:GREG KENT
Photography: MARK SPOMER
Example of a large classic dark wood floor family room design in Phoenix with beige walls, a standard fireplace, a tile fireplace and a wall-mounted tv
Example of a large classic dark wood floor family room design in Phoenix with beige walls, a standard fireplace, a tile fireplace and a wall-mounted tv
Find the right local pro for your project

 DeShazo Interiors
The kitchen had dark stained cabinets, and black granite cabinets. We painted the cabinets a beautiful gray color, and the island base a darker gray, but in the same tone. The new counters are quartz, and the back splash is a beautiful dark taupe handmade subway tile. The uniqueness of the handmade tiles makes it really sparkle.

 JPM Construction
JPM Construction offers complete support for designing, building, and renovating homes in Atherton, Menlo Park, Portola Valley, and surrounding mid-peninsula areas. With a focus on high-quality craftsmanship and professionalism, our clients can expect premium end-to-end service.
The promise of JPM is unparalleled quality both on-site and off, where we value communication and attention to detail at every step. Onsite, we work closely with our own tradesmen, subcontractors, and other vendors to bring the highest standards to construction quality and job site safety. Off site, our management team is always ready to communicate with you about your project. The result is a beautiful, lasting home and seamless experience for you.
 User

UserRidgewood, NJ - Contemporary - Kitchen Designed by Bart Lidsky of The Hammer & Nail Inc.
Photography by: Peter Rymwid
A Clean and Rich Modern Aesthetic. Rich textures and warm wood mix with clean white and stainless, creating a wonderful balance. Fumed and textured Siberian Larch Veneer contrast with high gloss White Acrylic. The copper glass continues the feel of the wood in a subtly different way. Concrete counters in a rich brown round out the complement of materials.
http://thehammerandnail.com
#BartLidsky #HNdesigns #KitchenDesign

 Brush Arbor Home Construction

Large farmhouse open concept dark wood floor and brown floor family room photo in DC Metro with gray walls


 Brush Arbor Home Construction
Family room - large country open concept dark wood floor and brown floor family room idea in DC Metro with gray walls, a standard fireplace, a stone fireplace and a tv stand
 User
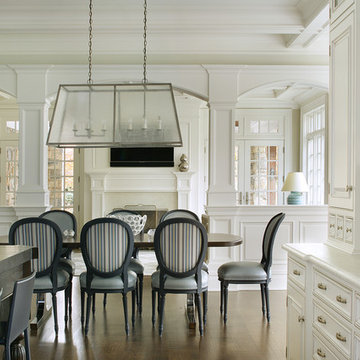
UserMorris County, NJ - Traditional - Kitchen Designed by The Hammer & Nail Inc.
Photography by Peter Rymwid
Luxuriously cool and collected, this transitional masterpiece leaves nothing to be desired.
http://thehammerandnail.com
#BartLidsky #HNdesigns #KitchenDesign
 BwCollier Interior Design, BwC Studio, Inc

Movie Poster Murals.
Example of a large transitional enclosed carpeted and blue floor home theater design in Houston
Example of a large transitional enclosed carpeted and blue floor home theater design in Houston
 D. A. George & Sons Construction
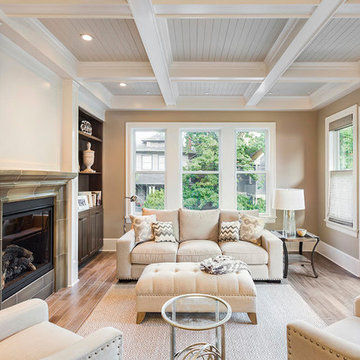
Mid-sized transitional formal and enclosed light wood floor and brown floor living room photo in Miami with brown walls, a standard fireplace, a stone fireplace and no tv

 Holmes + Salter Interiors
Abby Caroline Photography
Example of a mid-sized transitional built-in desk brick floor study room design in Atlanta with beige walls and no fireplace
Example of a mid-sized transitional built-in desk brick floor study room design in Atlanta with beige walls and no fireplace
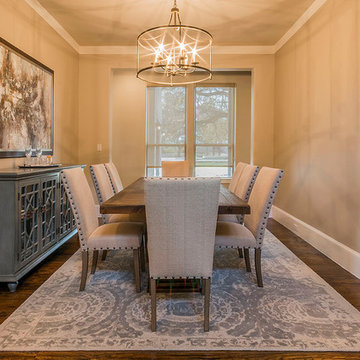
 Troy Miller Custom Homes
Example of a mid-sized transitional medium tone wood floor dining room design in Dallas with beige walls and no fireplace
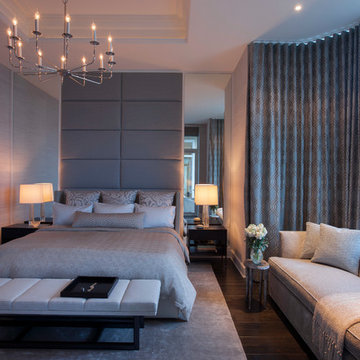
 Abrams Valenti Interiors
Scott Shigley
Example of a trendy dark wood floor bedroom design in Chicago with beige walls
Example of a trendy dark wood floor bedroom design in Chicago with beige walls

 Mary Hannah Interiors
Katherine Freshwater
Inspiration for a mid-sized coastal deck remodel with decking and a roof extension
Inspiration for a mid-sized coastal deck remodel with decking and a roof extension
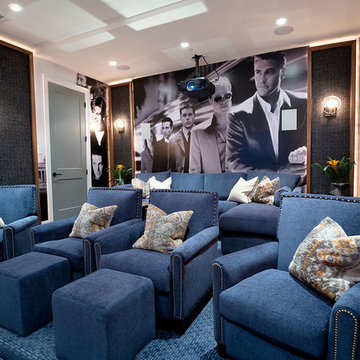 BwCollier Interior Design, BwC Studio, Inc
Movie Poster Murals.
Large transitional enclosed carpeted and blue floor home theater photo in Houston
Large transitional enclosed carpeted and blue floor home theater photo in Houston

 Jules Duffy Designs
Staining this floor made all the difference! We even used copper nails to tack down the flooring which sparkle like little gems.
Alcove shower - coastal painted wood floor and turquoise floor alcove shower idea in New York with a pedestal sink, a two-piece toilet and orange walls
Alcove shower - coastal painted wood floor and turquoise floor alcove shower idea in New York with a pedestal sink, a two-piece toilet and orange walls
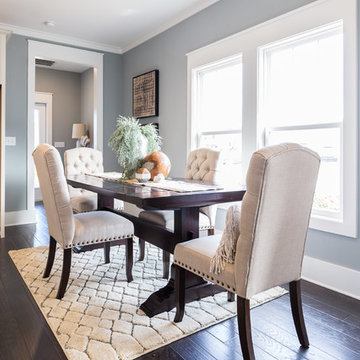
 Signature Homes
Mid-sized transitional dark wood floor and brown floor dining room photo in Birmingham with gray walls and no fireplace

 Design Line Studio Inc.
Jim Craigmyle
Large transitional dark wood floor and brown floor enclosed dining room photo in Toronto with no fireplace and black walls
Large transitional dark wood floor and brown floor enclosed dining room photo in Toronto with no fireplace and black walls

 Timberland Homes
Inspiration for a large transitional dark wood floor and brown floor great room remodel in Toronto with gray walls, a standard fireplace and a wood fireplace surround
1