
Search results for "Pacific requirement" in Home Design Ideas
 Vintage Cellars & Saunas

This homeowner had extensive collections of both high end wines and bourbon. Wine and bourbon require completely different storage solutions, so naturally, two unique and completely separate rooms were created to showcase them both. The homeowners were fantastic in meeting with our team to collaborate on a bourbon room and wine cellar design that worked within their special spaces and budget.
The House itself has a rustic, yet refined and modern farmhouse feel throughout. The modern, elegant, yet vintage style look of the small wine cellar, especially, fit seamlessly with the interior design.
The Bourbon cellar is not cooled, but resides in a shaded interior section within the house as to maintain a constant temperature. Additionally, with close proximity to the Pacific Ocean, sunny Ladera Ranch, a community in Orange County, California never really sees average temperatures above 80 Degrees.
The Bourbon Room showcases a custom wrought iron door, and upon entering features a modular style show cabinet with multiple levels. Custom wine cellar doors, and custom wrought iron doors truly add that special feeling and look to your walk in wine room. A door used for a wine room would be fitted with dual pane glass as to better maintain temperature and humidity within. A room such as this could also double as craft beer storage. Beer storage, requires bottles to stand straight up as to not rust the cap, as well as compress any remaining yeast residues at the bottom of the bottle instead of mixed throughout. Craft beer as a whole has become an incredibly burgeoning industry, especially in places like San Diego, Orange County, Los Angeles, and San Francisco in California, and Portland in Oregon.
The small wine cellar / wine closet / wine room is located right off the kitchen, allowing easy access for social gatherings or just to bring out that special wine with dinner. This small walk in wine cellar incorporates a custom wrought iron door as well, fitted with glass as discussed prior.
The wine room has one solid wall of individual bottle storage, leading into the showcase wall with room for case storage and more individual bottle storage above the countertop and decanting area. The homeowner also shows a rogar wine bottle opener - a rustic, yet timeless contemporary style that's here to stay in wine rooms, wine closets, and large custom wine cellars throughout the US.
Vintage Cellars has built gorgeous custom wine cellars and wine storage rooms across the United States and World for over 25 years. We are your go-to business for anything wine cellar and wine storage related! Whether you're interested in a wine closet, wine racking, custom wine racks, a custom wine cellar door, or a cooling system for your existing space, Vintage Cellars has you covered!
We carry all kinds of wine cellar cooling and refrigeration systems, incuding: Breezaire, CellarCool, WhisperKool, Wine Guardian, CellarPro and Commercial systems.
We also carry many types of Wine Refrigerators, Wine Cabinets, and wine racking types, including La Cache, Marvel, N'Finity, Transtherm, Vinotheque, Vintage Series, Credenza, Walk in wine rooms, Climadiff, Riedel, Fontenay, and VintageView.
Vintage Cellars also does work in many styles, including Contemporary and Modern, Rustic, Farmhouse, Traditional, Craftsman, Industrial, Mediterranean, Mid-Century, Industrial and Eclectic.
Some locations we cover often include: San Diego, Rancho Santa Fe, Corona Del Mar, Del Mar, La Jolla, Newport Beach, Newport Coast, Huntington Beach, Del Mar, Solana Beach, Carlsbad, Orange County, Beverly Hills, Malibu, Pacific Palisades, Santa Monica, Bel Air, Los Angeles, Encinitas, Cardiff, Coronado, Manhattan Beach, Palos Verdes, San Marino, Ladera Heights, Santa Monica, Brentwood, Westwood, Hancock Park, Laguna Beach, Crystal Cove, Laguna Niguel, Torrey Pines, Thousand Oaks, Coto De Caza, Coronado Island, San Francisco, Danville, Walnut Creek, Marin, Tiburon, Hillsborough, Berkeley, Oakland, Napa, Sonoma, Agoura Hills, Hollywood Hills, Laurel Canyon, Sausalito, Mill Valley, San Rafael, Piedmont, Paso Robles, Carmel, Pebble Beach
Contact Vintage Cellars today with any of your Wine Cellar needs!
(800) 876-8789
Vintage Cellars
904 Rancheros Drive
San Marcos, California 92069
(800) 876-8789




Find the right local pro for your project

 HEYDT DESIGNS
David Duncan Livingston
Eat-in kitchen - large coastal dark wood floor eat-in kitchen idea in San Francisco with a farmhouse sink, open cabinets, white backsplash, stainless steel appliances and an island
Eat-in kitchen - large coastal dark wood floor eat-in kitchen idea in San Francisco with a farmhouse sink, open cabinets, white backsplash, stainless steel appliances and an island

 Bensonwood
Stacy Bass Photography
Mid-sized coastal white two-story wood exterior home idea in New York with a metal roof
Mid-sized coastal white two-story wood exterior home idea in New York with a metal roof
 Great Escapes Custom Pools

Geometric Travertine pool with raised square spa, raised planters, raised beam fire wall with sheer descents, negative edge with catch basin, Paramount PV3 infloor cleaning system, and travertine paver decking in Versailles Pattern. Material finishes include 2x4 splitface travertine in light, 3cm bull nosed travertine coping in light walnut, 1x1 Mosaic marble waterline tiles in Crema Marfil, Wet Edge Primera Stone polished pebble interior in Blue Pacific Coast, Travertine Pavers in Versailles Pattern and color Aske Kale.
 Sierra Pacific Windows
Whitney Kamman Photography | Centre Sky Architecture
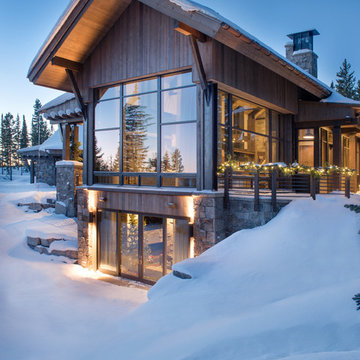
Rustic exterior home idea in Other
Rustic exterior home idea in Other




 Dan Nelson, Designs Northwest Architects

View from the bulkhead. Photography by Lucas Henning.
Example of a mid-sized minimalist black three-story metal house exterior design in Seattle with a shed roof and a metal roof
Example of a mid-sized minimalist black three-story metal house exterior design in Seattle with a shed roof and a metal roof
 Coronado Stone Products

This beautiful project features Coronado Stone Products Adobe Brick thin veneer. Adobe Brick thin veneer is not a structural brick, so it can be directly adhered to a properly prepared drywall or plywood substrate. This allows projects to be enhanced with the alluring look and feel of full bed-depth Adobe Brick, without the need for additional wall tie support that standard full sized Adobe Brick installations require. This Adobe Brick product is featured in the color Sienna. Images were supplied by Standard Pacific Homes, Phoenix. See more Architectural Thin Brick Veneer projects from Coronado Stone Products

 Melinamade - Residential Design + Interiors
A few rare vintage 1950s pieces here along with a custom bone inlay starburst table, hand silk-screened draperies, and sofas designed by Melina Copass & Preston Sharp. Due to the challenging long and narrow shape of this room, custom designed sofas, especially a Tete-a-Tete style, were needed to create combination seating for around the fireplace and the adjacent TV wall. To know more about this makeover, please read the "Houzz Tour" feature article here: http://www.houzz.com/ideabooks/32975037/list/houzz-tour-midcentury-meets-mediterranean-in-california

 | MARSHALL DESIGN GROUP |
Living room - contemporary living room idea in Los Angeles with beige walls

 Jordan Iverson Signature Homes
Outdoor patio with gas fireplace that lives right off the kitchen. Perfect for hosting or being outside privately, as it's secluded from neighbors. Wood floors, cement walls with a cover.

 The Artisans Group, Inc.
Winner of the 2018 Tour of Homes Best Remodel, this whole house re-design of a 1963 Bennet & Johnson mid-century raised ranch home is a beautiful example of the magic we can weave through the application of more sustainable modern design principles to existing spaces.
We worked closely with our client on extensive updates to create a modernized MCM gem.
Extensive alterations include:
- a completely redesigned floor plan to promote a more intuitive flow throughout
- vaulted the ceilings over the great room to create an amazing entrance and feeling of inspired openness
- redesigned entry and driveway to be more inviting and welcoming as well as to experientially set the mid-century modern stage
- the removal of a visually disruptive load bearing central wall and chimney system that formerly partitioned the homes’ entry, dining, kitchen and living rooms from each other
- added clerestory windows above the new kitchen to accentuate the new vaulted ceiling line and create a greater visual continuation of indoor to outdoor space
- drastically increased the access to natural light by increasing window sizes and opening up the floor plan
- placed natural wood elements throughout to provide a calming palette and cohesive Pacific Northwest feel
- incorporated Universal Design principles to make the home Aging In Place ready with wide hallways and accessible spaces, including single-floor living if needed
- moved and completely redesigned the stairway to work for the home’s occupants and be a part of the cohesive design aesthetic
- mixed custom tile layouts with more traditional tiling to create fun and playful visual experiences
- custom designed and sourced MCM specific elements such as the entry screen, cabinetry and lighting
- development of the downstairs for potential future use by an assisted living caretaker
- energy efficiency upgrades seamlessly woven in with much improved insulation, ductless mini splits and solar gain

 BRIAN PAQUETTE INTERIORS
HARIS KENJAR
Example of a trendy beige floor entryway design in Seattle with gray walls and a medium wood front door
Example of a trendy beige floor entryway design in Seattle with gray walls and a medium wood front door

 Kraft Custom Construction
This dark, claustrophobic kitchen was transformed into an open, vibrant space where the homeowner could showcase her original artwork while enjoying a fluid and well-designed space. Custom cabinetry materials include gray-washed white oak to compliment the new flooring, along with white gloss uppers and tall, bright blue cabinets. Details include a chef-style sink, quartz counters, motorized assist for heavy drawers and various cabinetry organizers. Jewelry-like artisan pulls are repeated throughout to bring it all together. The leather cabinet finish on the wet bar and display area is one of our favorite custom details. The coat closet was ‘concealed' by installing concealed hinges, touch-latch hardware, and painting it the color of the walls. Next to it, at the stair ledge, a recessed cubby was installed to utilize the otherwise unused space and create extra kitchen storage.
The condo association had very strict guidelines stating no work could be done outside the hours of 9am-4:30pm, and no work on weekends or holidays. The elevator was required to be fully padded before transporting materials, and floor coverings needed to be placed in the hallways every morning and removed every afternoon. The condo association needed to be notified at least 5 days in advance if there was going to be loud noises due to construction. Work trucks were not allowed in the parking structure, and the city issued only two parking permits for on-street parking. These guidelines required detailed planning and execution in order to complete the project on schedule. Kraft took on all these challenges with ease and respect, completing the project complaint-free!
HONORS
2018 Pacific Northwest Remodeling Achievement Award for Residential Kitchen $100,000-$150,000 category
 Ting & Company
Photo: Joshua Targownik

Example of a beach style entryway design in Los Angeles with a blue front door
Example of a beach style entryway design in Los Angeles with a blue front door
 Kraft Custom Construction

The homeowner of this old, detached garage wanted to create a functional living space with a kitchen, bathroom and second-story bedroom, while still maintaining a functional garage space. We salvaged hickory wood for the floors and built custom fir cabinets in the kitchen with patchwork tile backsplash and energy efficient appliances. As a historical home but without historical requirements, we had fun blending era-specific elements like traditional wood windows, French doors, and wood garage doors with modern elements like solar panels on the roof and accent lighting in the stair risers. In preparation for the next phase of construction (a full kitchen remodel and addition to the main house), we connected the plumbing between the main house and carriage house to make the project more cost-effective. We also built a new gate with custom stonework to match the trellis, expanded the patio between the main house and garage, and installed a gas fire pit to seamlessly tie the structures together and provide a year-round outdoor living space.

 Howells Architecture + Design
This project reimagines an under-used back yard in Portland, Oregon, creating an urban garden with an adjacent writer’s studio. Taking inspiration from Japanese precedents, we conceived of a paving scheme with planters, a cedar soaking tub, a fire pit, and a seven-foot-tall cedar fence. A maple tree forms the focal point and will grow to shade the yard. Board-formed concrete planters house conifers, maples and moss, appropriate to the Pacific Northwest climate.
Photo: Anna M Campbell: annamcampbell.com
1