
Search results for "Purchasing provigil" in Home Design Ideas

 Sue Comfort Designs
French country u-shaped medium tone wood floor kitchen photo in New York with raised-panel cabinets, distressed cabinets, white backsplash, subway tile backsplash, black appliances and an island

 Jonathan Ivy Productions
Freestanding tub carved out of 1 solid piece of marble.
Jonathan Ivy Productions
French country freestanding bathtub photo in Houston
French country freestanding bathtub photo in Houston

 Kristin Hoaglund Design
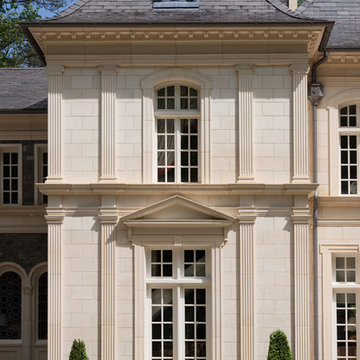
This beautiful French Provincial home is set on 10 acres, nestled perfectly in the oak trees. The original home was built in 1974 and had two large additions added; a great room in 1990 and a main floor master suite in 2001. This was my dream project: a full gut renovation of the entire 4,300 square foot home! I contracted the project myself, and we finished the interior remodel in just six months. The exterior received complete attention as well. The 1970s mottled brown brick went white to completely transform the look from dated to classic French. Inside, walls were removed and doorways widened to create an open floor plan that functions so well for everyday living as well as entertaining. The white walls and white trim make everything new, fresh and bright. It is so rewarding to see something old transformed into something new, more beautiful and more functional.
Find the right local pro for your project
 Jonathan Ivy Productions
Jonathan Ivy Productions
Inspiration for a french country freestanding bathtub remodel in Houston with medium tone wood cabinets, a drop-in sink and raised-panel cabinets
Inspiration for a french country freestanding bathtub remodel in Houston with medium tone wood cabinets, a drop-in sink and raised-panel cabinets

 BayWorks Construction, Inc.
Dennis Mayer Photography
Example of a classic multicolored floor laundry room design in San Francisco with black cabinets, a farmhouse sink and black countertops
Example of a classic multicolored floor laundry room design in San Francisco with black cabinets, a farmhouse sink and black countertops

 Homer Oatman, AIA
Richard Powers
Cottage chic powder room photo in Orange County with a vessel sink, furniture-like cabinets and green walls
Cottage chic powder room photo in Orange County with a vessel sink, furniture-like cabinets and green walls

 Anchor Builders
Design & Build Team: Anchor Builders,
Photographer: Andrea Rugg Photography
Mid-sized transitional medium tone wood floor kitchen/dining room combo photo in Minneapolis
Mid-sized transitional medium tone wood floor kitchen/dining room combo photo in Minneapolis

Sponsored
Sunbury, OH

J.Holderby - Renovations
Franklin County's Leading General Contractors - 2X Best of Houzz!


 Anchor Builders
Andrea Rugg Photography
Mid-sized elegant master medium tone wood floor bedroom photo in Minneapolis with no fireplace and beige walls
Mid-sized elegant master medium tone wood floor bedroom photo in Minneapolis with no fireplace and beige walls
 LIV Design Collective
Lindsay Salazar

Example of a mid-sized transitional dark wood floor entryway design in Salt Lake City with white walls and a black front door
Example of a mid-sized transitional dark wood floor entryway design in Salt Lake City with white walls and a black front door
 Rojahn Custom Cabinetry
the susquehanna photographic

Inspiration for a mid-sized timeless u-shaped eat-in kitchen remodel in Baltimore with a farmhouse sink, glass-front cabinets, white cabinets, white backsplash, stainless steel appliances and an island
Inspiration for a mid-sized timeless u-shaped eat-in kitchen remodel in Baltimore with a farmhouse sink, glass-front cabinets, white cabinets, white backsplash, stainless steel appliances and an island

 MODEL DESIGN INC.
Photography by Chipper Hatter
Inspiration for a large timeless backyard rectangular pool fountain remodel in Los Angeles
Inspiration for a large timeless backyard rectangular pool fountain remodel in Los Angeles

Sponsored
Delaware, OH

Buckeye Basements, Inc.
Central Ohio's Basement Finishing ExpertsBest Of Houzz '13-'21

 Misiaszek Turpin pllc
The 800 square-foot guest cottage is located on the footprint of a slightly smaller original cottage that was built three generations ago. With a failing structural system, the existing cottage had a very low sloping roof, did not provide for a lot of natural light and was not energy efficient. Utilizing high performing windows, doors and insulation, a total transformation of the structure occurred. A combination of clapboard and shingle siding, with standout touches of modern elegance, welcomes guests to their cozy retreat.
The cottage consists of the main living area, a small galley style kitchen, master bedroom, bathroom and sleeping loft above. The loft construction was a timber frame system utilizing recycled timbers from the Balsams Resort in northern New Hampshire. The stones for the front steps and hearth of the fireplace came from the existing cottage’s granite chimney. Stylistically, the design is a mix of both a “Cottage” style of architecture with some clean and simple “Tech” style features, such as the air-craft cable and metal railing system. The color red was used as a highlight feature, accentuated on the shed dormer window exterior frames, the vintage looking range, the sliding doors and other interior elements.
Photographer: John Hession



 HEYDT DESIGNS
David Duncan Livingston
Inspiration for a large coastal dark wood floor kitchen/dining room combo remodel in San Francisco
Inspiration for a large coastal dark wood floor kitchen/dining room combo remodel in San Francisco

 William T Baker
James Lockhart photo
Inspiration for a large timeless u-shaped travertine floor enclosed kitchen remodel in Atlanta with an island, gray cabinets, marble countertops, a farmhouse sink, stainless steel appliances, raised-panel cabinets, white backsplash and stone slab backsplash
Inspiration for a large timeless u-shaped travertine floor enclosed kitchen remodel in Atlanta with an island, gray cabinets, marble countertops, a farmhouse sink, stainless steel appliances, raised-panel cabinets, white backsplash and stone slab backsplash
Sponsored
Sunbury, OH
J.Holderby - Renovations
Franklin County's Leading General Contractors - 2X Best of Houzz!

 JFF Design Architects
Bathroom sink
This project was featured in the February issue of Builder / Architect magazine 2011!
Eric Roth Photography
Bathroom - coastal beige tile bathroom idea in Providence with an undermount sink, white cabinets, granite countertops, a two-piece toilet and flat-panel cabinets
Bathroom - coastal beige tile bathroom idea in Providence with an undermount sink, white cabinets, granite countertops, a two-piece toilet and flat-panel cabinets

 VanBrouck & Associates, Inc.
Beth Singer Photography.
Ellwood Interiors.
Inspiration for a french country master medium tone wood floor bedroom remodel in Detroit with gray walls
Inspiration for a french country master medium tone wood floor bedroom remodel in Detroit with gray walls
 Texas Provincial Interiors

Rustic modern bar area with plenty of glassware storage and hidden storage.
Example of a mid-sized minimalist single-wall light wood floor dry bar design in Austin with flat-panel cabinets and black cabinets
Example of a mid-sized minimalist single-wall light wood floor dry bar design in Austin with flat-panel cabinets and black cabinets
1