
Search results for "Quietly" in Home Design Ideas


 Locati Architects
Roger Wade Studio
Inspiration for a huge rustic living room remodel with a standard fireplace and a stone fireplace
Inspiration for a huge rustic living room remodel with a standard fireplace and a stone fireplace
Find the right local pro for your project

 SV Design
Inspiration for a large timeless dark wood floor and brown floor enclosed dining room remodel in Boston with brown walls and no fireplace
 Locati Architects
Roger Wade Studio
Eat-in kitchen - rustic eat-in kitchen idea with raised-panel cabinets, dark wood cabinets and red backsplash
Eat-in kitchen - rustic eat-in kitchen idea with raised-panel cabinets, dark wood cabinets and red backsplash
 Locati Architects
Roger Wade Studio
Example of a mountain style l-shaped eat-in kitchen design with raised-panel cabinets and dark wood cabinets
Example of a mountain style l-shaped eat-in kitchen design with raised-panel cabinets and dark wood cabinets


 Aha Development Group, Inc.
Photo by Adam Dubich Photography
Elegant mosaic tile drop-in bathtub photo in Orange County
Elegant mosaic tile drop-in bathtub photo in Orange County

 Elms Interior Design
Photography by Michael J. Lee
Bedroom - mid-sized transitional guest medium tone wood floor bedroom idea in Boston with green walls
Bedroom - mid-sized transitional guest medium tone wood floor bedroom idea in Boston with green walls


 Sherman Associates
For this project we converted an old ranch house into a truly unique boat house overlooking the Lagoon. Our renovation consisted of adding a second story, complete with a roof deck and converting a three car garage into a game room, pool house and overall entertainment room. The concept was to modernize the existing home into a bright, inviting vacation home that the family would enjoy for generations to come. Both porches on the upper and lower level are spacious and have cable railing to enhance the stunning view of the Lagoon.

 Offshoots, Inc.
Marc Hall
This is an example of a traditional partial sun side yard gravel garden path in Boston.
This is an example of a traditional partial sun side yard gravel garden path in Boston.

 Halcyon Interiors Co.
A Stunning and Functional Work Space
Designing a custom desk and bookshelf with storage cabinets was key to creating a beautiful and functional work space. Taking cues from the living spaces we continued the simple palette of warm white oak, cream, black, and camel leather and paired it with the luscious green of the stunning Petros Koublis photograph to create a sophisticated space that feels cozy and inviting. The end result is a visually stunning room that invites moments of respite along with work.
SCOPE OF SERVICES
Interior Architecture & Design, Project Management, Custom Millwork and Built-In Design and Elevation DrawingsSpace Planning, Furniture, Lighting, Window Treatments, Textiles, and Decor Sourcing and Procurement, Art Curation, and final Styling to deliver a fully realized space.


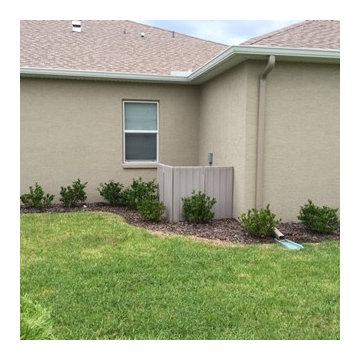


 Deck and Patio Company "Outdoor Living Experts"
Sometimes all you need are a few quiet moments in the yard. For these clients, we took advantage of the need to create a place to hide their pool equipment, and made a walkthrough private woodland path. The clients can enjoy quiet moments of contemplation when strolling from one area of the backyard retreat to another. www.deckandpatio.com
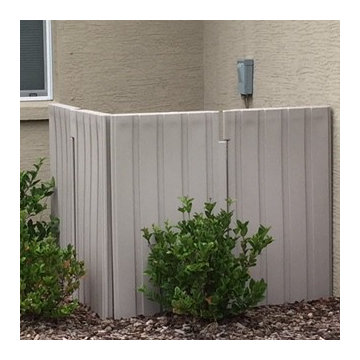

 Custom Design/Build, Inc.
This is an example of a rustic screened-in porch design in Grand Rapids with decking.

1