
Search results for "Rabatte erhältlich" in Home Design Ideas
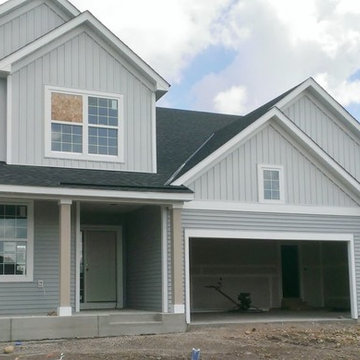
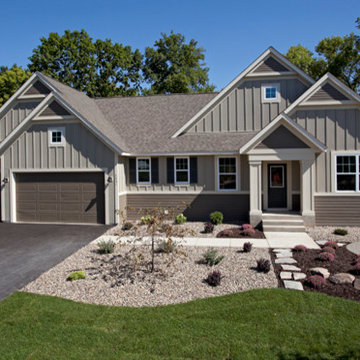
 American Pro Exteriors, Inc.
This new construction home's exterior consists of LP SmartSide trim, vinyl siding, and vinyl board and batten.
Trendy gray two-story vinyl exterior home photo in Minneapolis
Trendy gray two-story vinyl exterior home photo in Minneapolis

 BURR ROOFING-SIDING-WINDOWS
Back of the house. James Hardie Iron Grey Board and Batten siding with new stonework and entry door.
Mid-sized elegant blue two-story concrete fiberboard exterior home photo in Bridgeport with a shingle roof
Mid-sized elegant blue two-story concrete fiberboard exterior home photo in Bridgeport with a shingle roof

Find the right local pro for your project
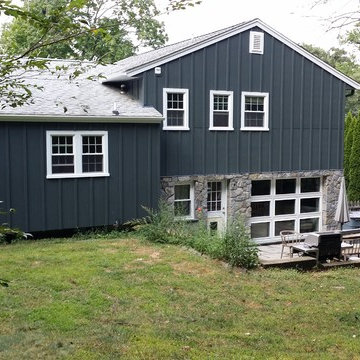 BURR ROOFING-SIDING-WINDOWS
Back of the house. James Hardie Iron Grey Board and Batten siding with new stonework and entry door.
Example of a mid-sized classic blue two-story concrete fiberboard exterior home design in Bridgeport with a shingle roof
Example of a mid-sized classic blue two-story concrete fiberboard exterior home design in Bridgeport with a shingle roof

 Coastal Signature Homes
Guest suite over garage is a fun space, with the children's niche. Painted wood floors, board and batten walls and large windows keep this space bright and clean.
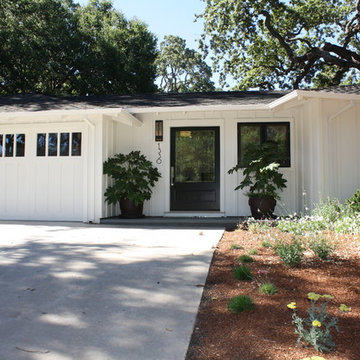
 Paragon Custom Builders
The dark bronze Main Entry door allows it to stand out against the clean white board and batten siding of this home.
Mid-sized cottage entryway photo in San Francisco with white walls and a black front door
Mid-sized cottage entryway photo in San Francisco with white walls and a black front door





 Spring Creek Design
Example of a mid-sized mid-century modern green two-story concrete fiberboard exterior home design in Philadelphia with a shingle roof
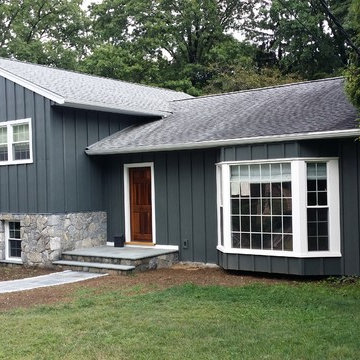 BURR ROOFING-SIDING-WINDOWS
James Hardie Iron Grey Board and Batten siding with new stonework and entry door.
Inspiration for a mid-sized timeless blue two-story concrete fiberboard exterior home remodel in Bridgeport with a shingle roof
Inspiration for a mid-sized timeless blue two-story concrete fiberboard exterior home remodel in Bridgeport with a shingle roof
 Titan Remodeling
Traditional home with James HardiePanel Vertical siding "Board and Batten" style
Inspiration for a timeless exterior home remodel in Nashville
Inspiration for a timeless exterior home remodel in Nashville

 Donald Lococo Architects
Located on farmland in McLean, Virginia, the American Farmhouse balances the expected comforts of a new home with the bucolic beauty of an old farmhouse. The final site plan still has evidence showing parallel courses of the barn’s destiny. The house mass is broken and lowered so that the home can remain secondary to the monolithic barn structure. Earthy and elemental materials are selected for the home that reference the barn without directly mimicking it. Wooden members found inside the barn and from other barns bridge ceilings and are used in floors along with rustic slate adding to a sense of simplicity to the farmhouse design.
The age and patina of the barn is reflected in the house’s textural use of board and batten and field stone layered similar to stone foundations. The original development plan was to demolish the existing barn and construct three suburban homes. Part of an endangered breed, as one of the few remaining barns in the area, it was originally viewed as a challenge in a luxury home construction with several difficulties posed to the impending project: it would be expensive to renovate, vulnerable to demolition, and threatened by urban sprawl. However, instead of trying to alter or destroy the barn, the structure was fully embraced into the traditional architecture project as a centerpiece and was used as the inspiration for the home. The new house was sited parallel to the barn so that views to the barn gable were accessible.
 Siding Express (Maintenance Free Siding)

Front of the house featuring James Hardie Board and Batten Siding and Shake Siding (shingles).
Large traditional gray two-story concrete fiberboard exterior home idea in St Louis
Large traditional gray two-story concrete fiberboard exterior home idea in St Louis
 Siding Express (Maintenance Free Siding)
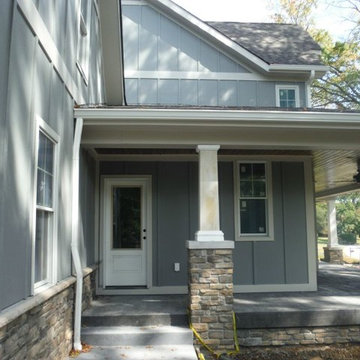
Side door on front porch with Hardie siding and trims
Large elegant gray two-story concrete fiberboard exterior home photo in St Louis
Large elegant gray two-story concrete fiberboard exterior home photo in St Louis

Sponsored
Columbus, OH
Free consultation for landscape design!

Peabody Landscape Group
Franklin County's Reliable Landscape Design & Contracting
 Tyler Haug

Modern Farmhouse Exterior: matte black 4 lite windows, stained wood 6 lite entry door, stained wood porch columns, board/batten siding, brick wainscoting, metal porch roof, exposed rafters

 Justin Doyle Homes
This gorgeous modern farmhouse features hardie board board and batten siding with stunning black framed Pella windows. The soffit lighting accents each gable perfectly and creates the perfect farmhouse.

 Bryan Humphrey Design Build
Waterfront porch with invisible screens and custom porch furniture. Detailed arched battens add curves to the rafters. Propane heaters for year-round enjoyment.

Sponsored
Columbus, OH
Free consultation for landscape design!
Peabody Landscape Group
Franklin County's Reliable Landscape Design & Contracting
 Grennan Construction
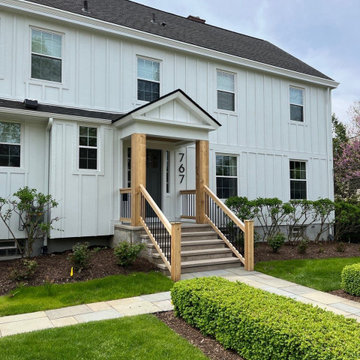
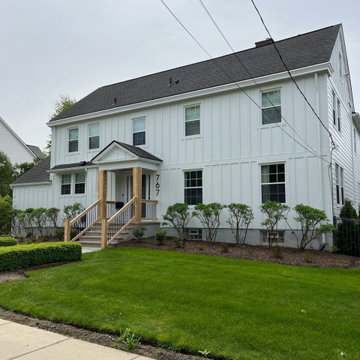
Grennan Construction gave this Birmingham, MI home a fresh, modern look with the installation of James Hardie Board and Batten Siding from the Statement Collection. The exterior now features Cedarmill siding with Rough Sawn batten strips spaced 16” apart, creating a timeless board and batten design. To complement the siding, we used 8¼ Cedarmill horizontal lap siding and NT3 ColorPlus trim in Arctic White throughout, including all gables on the home and garage. This update not only enhances the home’s curb appeal but also adds the durability and low maintenance benefits of James Hardie Fiber Cement Siding.
 Grennan Construction
Grennan Construction gave this Birmingham, MI home a fresh, modern look with the installation of James Hardie Board and Batten Siding from the Statement Collection. The exterior now features Cedarmill siding with Rough Sawn batten strips spaced 16” apart, creating a timeless board and batten design. To complement the siding, we used 8¼ Cedarmill horizontal lap siding and NT3 ColorPlus trim in Arctic White throughout, including all gables on the home and garage. This update not only enhances the home’s curb appeal but also adds the durability and low maintenance benefits of James Hardie Fiber Cement Siding.

1