
Search results for "- batten erh ltlich" in Home Design Ideas

 Meyer Design
This beautiful modern farmhouse exterior blends board & batten siding with horizontal siding for added texture. The black and white color scheme is incredibly bold; but given an earth tone texture provided by the natural stone wainscoting and front porch piers.

 Brightwater
Dramatic peaks and dark trim against white board and batten make this Carpenter Gothic styled exterior stand out.
Large farmhouse white two-story concrete fiberboard gable roof photo in Atlanta
Large farmhouse white two-story concrete fiberboard gable roof photo in Atlanta

Find the right local pro for your project

 User
UserExample of a mid-sized farmhouse galley dark wood floor and brown floor kitchen design in Birmingham with a farmhouse sink, shaker cabinets, white cabinets, wood countertops, paneled appliances and an island

 Jay Reinert Architect, LLC
Mid-sized country white two-story concrete fiberboard and board and batten exterior home idea in Philadelphia with a mixed material roof and a gray roof

 Sarah Rice Design LLC
This primary bedroom suite got the full designer treatment thanks to the gorgeous charcoal gray board and batten wall we designed and installed. New storage ottoman, bedside lamps and custom floral arrangements were the perfect final touches.

 10K Architecture
10K designed this new construction home for a family of four who relocated to a serene, tranquil, and heavily wooded lot in Shorewood. Careful siting of the home preserves existing trees, is sympathetic to existing topography and drainage of the site, and maximizes views from gathering spaces and bedrooms to the lake. Simple forms with a bold black exterior finish contrast the light and airy interior spaces and finishes. Sublime moments and connections to nature are created through the use of floor to ceiling windows, long axial sight lines through the house, skylights, a breezeway between buildings, and a variety of spaces for work, play, and relaxation.


 Sarah Rice Design LLC
This primary bedroom got a huge influx of color and style. We designed and installed this board and batten accent wall, installed curtains, the ledge shelf, wall mounted lamps, replaced the hardware on the furniture, added the marigold coverlet to the bedding, removed the french doors to the en suite and installed a matte black barn door.

 Justin Doyle Homes
This gorgeous modern farmhouse features hardie board board and batten siding with stunning black framed Pella windows. The soffit lighting accents each gable perfectly and creates the perfect farmhouse.

 Bardwell Homes

Modern Farmhouse
Audubon Square, Baton Rouge, La
Photo by Craig saucier
Front door
Benjamin Moore HC - 148 "Jamestown Blue"
Porch Ceilings
Benjamin Moore 1592 "Blue Springs"
Shutters & Fence
Benjamin Moore HC - 167 "Amherst Gray"
 Armor Building Solutions
Beautiful and simple ARMOR board and batten shutters complement Lowcountry architecture, as seen on this Bluffton, SC custom home.
Learn more about benefits of our beautiful, rustic board and batten shutters:
• Popular architectural style
• Custom sizes for any window
• Finest quality in the industry
• Won’t shrink or crack
• Available in any color and many styles

 DEMESNE
The high entry gives you vertical connection with the sky. A catwalk is suspended in this volume to allow time to pause at the breathtaking lake view from a higher vantage point. The landscape moves and flows throughout the site like the water laps against the shore. ©Shoot2Sell Photography

 Donald Lococo Architects
Located on farmland in McLean, Virginia, the American Farmhouse balances the expected comforts of a new home with the bucolic beauty of an old farmhouse. The final site plan still has evidence showing parallel courses of the barn’s destiny. The house mass is broken and lowered so that the home can remain secondary to the monolithic barn structure. Earthy and elemental materials are selected for the home that reference the barn without directly mimicking it. Wooden members found inside the barn and from other barns bridge ceilings and are used in floors along with rustic slate adding to a sense of simplicity to the farmhouse design.
The age and patina of the barn is reflected in the house’s textural use of board and batten and field stone layered similar to stone foundations. The original development plan was to demolish the existing barn and construct three suburban homes. Part of an endangered breed, as one of the few remaining barns in the area, it was originally viewed as a challenge in a luxury home construction with several difficulties posed to the impending project: it would be expensive to renovate, vulnerable to demolition, and threatened by urban sprawl. However, instead of trying to alter or destroy the barn, the structure was fully embraced into the traditional architecture project as a centerpiece and was used as the inspiration for the home. The new house was sited parallel to the barn so that views to the barn gable were accessible.

Sponsored
Columbus, OH
Free consultation for landscape design!

Peabody Landscape Group
Franklin County's Reliable Landscape Design & Contracting
 Robbins Architecture
Steve Hall Hedrich Blessing Photographer
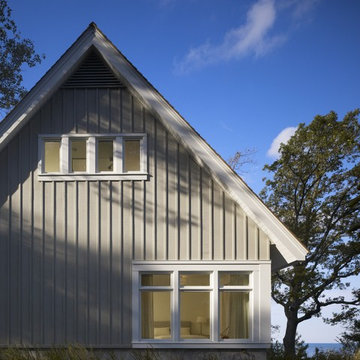
Coastal gray two-story wood exterior home idea in Chicago
Coastal gray two-story wood exterior home idea in Chicago
 Grennan Construction
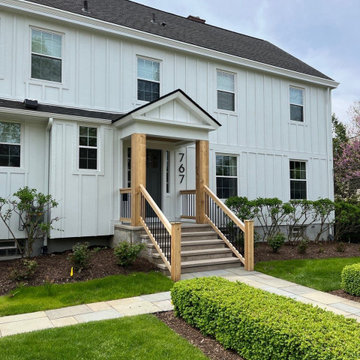
Grennan Construction gave this Birmingham, MI home a fresh, modern look with the installation of James Hardie Board and Batten Siding from the Statement Collection. The exterior now features Cedarmill siding with Rough Sawn batten strips spaced 16” apart, creating a timeless board and batten design. To complement the siding, we used 8¼ Cedarmill horizontal lap siding and NT3 ColorPlus trim in Arctic White throughout, including all gables on the home and garage. This update not only enhances the home’s curb appeal but also adds the durability and low maintenance benefits of James Hardie Fiber Cement Siding.
 Sarah Rice Design LLC
This primary bedroom suite got the full designer treatment thanks to the gorgeous charcoal gray board and batten wall we designed and installed. New storage ottoman, bedside lamps and custom floral arrangements were the perfect final touches.
 Grennan Construction
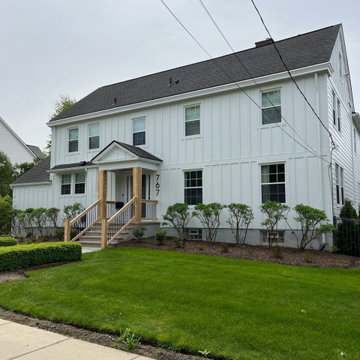
Grennan Construction gave this Birmingham, MI home a fresh, modern look with the installation of James Hardie Board and Batten Siding from the Statement Collection. The exterior now features Cedarmill siding with Rough Sawn batten strips spaced 16” apart, creating a timeless board and batten design. To complement the siding, we used 8¼ Cedarmill horizontal lap siding and NT3 ColorPlus trim in Arctic White throughout, including all gables on the home and garage. This update not only enhances the home’s curb appeal but also adds the durability and low maintenance benefits of James Hardie Fiber Cement Siding.
Sponsored
Columbus, OH
Free consultation for landscape design!
Peabody Landscape Group
Franklin County's Reliable Landscape Design & Contracting
 Grennan Construction
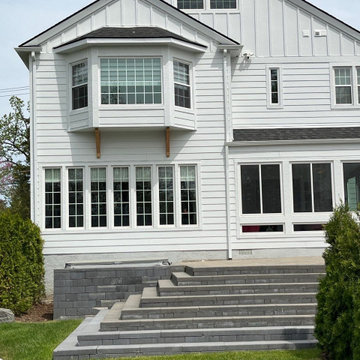
Grennan Construction gave this Birmingham, MI home a fresh, modern look with the installation of James Hardie Board and Batten Siding from the Statement Collection. The exterior now features Cedarmill siding with Rough Sawn batten strips spaced 16” apart, creating a timeless board and batten design. To complement the siding, we used 8¼ Cedarmill horizontal lap siding and NT3 ColorPlus trim in Arctic White throughout, including all gables on the home and garage. This update not only enhances the home’s curb appeal but also adds the durability and low maintenance benefits of James Hardie Fiber Cement Siding.
 Lands End Development - Designers & Builders
Exterior Lakeside

Large mountain style brown two-story wood gable roof photo in Minneapolis
Large mountain style brown two-story wood gable roof photo in Minneapolis
 King's Court Builders, Inc.
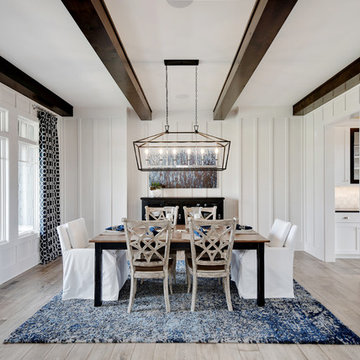
This cozy dining room features board and batten walls, wood ceiling beams and a buffet niche. Open light fixture and wood floors.
Enclosed dining room - large farmhouse light wood floor and gray floor enclosed dining room idea in Chicago with white walls
Enclosed dining room - large farmhouse light wood floor and gray floor enclosed dining room idea in Chicago with white walls
2