
Search results for "Red square" in Home Design Ideas

 2Scale Architects
credit to Benjamin Hill Photography
Elegant entryway photo in Houston with a red front door
Elegant entryway photo in Houston with a red front door

 lisa furey interiors
Our goal on this project was to create a live-able and open feeling space in a 690 square foot modern farmhouse. We planned for an open feeling space by installing tall windows and doors, utilizing pocket doors and building a vaulted ceiling. An efficient layout with hidden kitchen appliances and a concealed laundry space, built in tv and work desk, carefully selected furniture pieces and a bright and white colour palette combine to make this tiny house feel like a home. We achieved our goal of building a functionally beautiful space where we comfortably host a few friends and spend time together as a family.
John McManus

 Bohannon Design Team
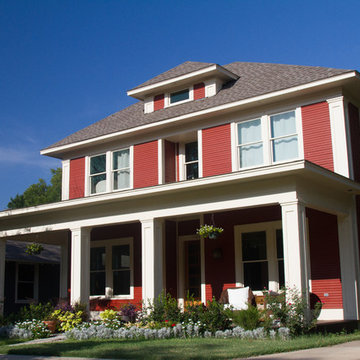
This new, four square home was custom designed under guidelines from Fairmount Historical society.
Example of a large arts and crafts red two-story wood exterior home design in Dallas
Example of a large arts and crafts red two-story wood exterior home design in Dallas
Find the right local pro for your project

 Square Footage Inc.
Photos by Valerie Wilcox
Eat-in kitchen - large contemporary l-shaped medium tone wood floor eat-in kitchen idea in Toronto with a double-bowl sink, shaker cabinets, blue cabinets, quartz countertops, multicolored backsplash, porcelain backsplash, stainless steel appliances and an island
Eat-in kitchen - large contemporary l-shaped medium tone wood floor eat-in kitchen idea in Toronto with a double-bowl sink, shaker cabinets, blue cabinets, quartz countertops, multicolored backsplash, porcelain backsplash, stainless steel appliances and an island



 Lark Architecture
Behind the central wall in the home is the private zone of the condo. A queen-sized bed is lofted over a built-in desk, bookshelves, laundry, and closet. Plumbing pipe ladders on either side of the bed make for easy ascent and descent from the loft, as well as additional storage for decorative bedding.
Photography by Cynthia Lynn Photography
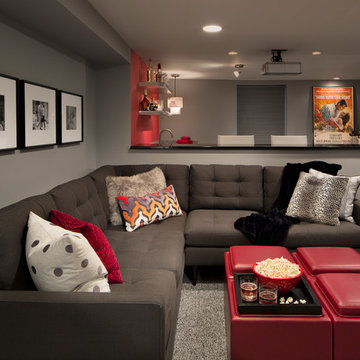
 Interiology Design Co.
This basement renovation is a movie-lover's dream. It includes a wet bar, large comfortable sectional and a large screen and projector.
Example of a mid-sized minimalist look-out carpeted and gray floor basement design in Boston with gray walls
Example of a mid-sized minimalist look-out carpeted and gray floor basement design in Boston with gray walls

Sponsored
Columbus, OH

Structural Remodeling
Franklin County's Heavy Timber Specialists | Best of Houzz 2020!

 Resolution: 4 Architecture
Resolution: 4 Architecture
Inspiration for a bedroom and small scandinavian girl light wood floor kids' bedroom remodel in New York with white walls
Inspiration for a bedroom and small scandinavian girl light wood floor kids' bedroom remodel in New York with white walls

 Headhouse Square Custom Shutters
Huge coastal gray three-story exterior home idea in Philadelphia with a hip roof and a red roof
 Bohannon Design Team
This new, four square home was custom designed under guidelines from Fairmount Historical society.
Large craftsman red two-story wood exterior home idea in Dallas
Large craftsman red two-story wood exterior home idea in Dallas



 Prime 1 Builders
This project won in the 2013 Builders Association of Metropolitan Pittsburgh Housing Excellence Award for Best Urban Renewal Renovation Project. The glass bowl was made in the glass studio owned by the owner which is adjacent to the residence. The mirror is a repurposed window. The door is repurposed from a boarding house.
George Mendel



 Dalzell Design & Landscaping
Stephanie Henderson Photography
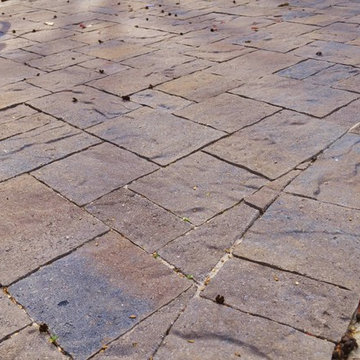
Example of a backyard concrete paver patio design in Atlanta with a fire pit and no cover
Example of a backyard concrete paver patio design in Atlanta with a fire pit and no cover
 Be Next srl - Fotovoltaico, Termico, Illuminazione
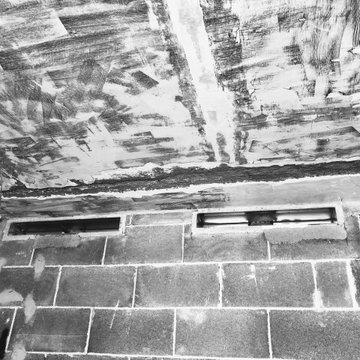
A seguito di una ristrutturazione totale dell’immobile, il cliente ha voluto l’installazione di un pavimento radiante al posto dei vecchi termosifoni che erano presenti, da abbinare alla sua nuova caldaia, ed inoltre è stato predisposto nel controsoffitto un sistema di condizionamento centralizzato con possibilità di regolazione della temperatura zona per zona, in base alle necessità del cliente.
 Erica Lea Design Studios
Master Suite
Photo by: Starboard & Port L.L.C
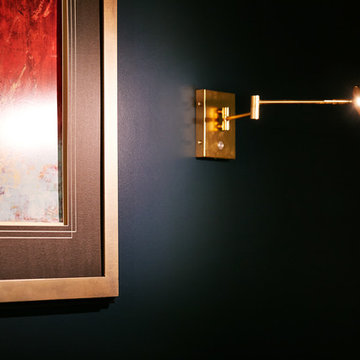
Home design - large modern master carpeted and multicolored floor home design idea with blue walls
Home design - large modern master carpeted and multicolored floor home design idea with blue walls





1