
Search results for "Search engine" in Home Design Ideas

 Ferguson Bath, Kitchen & Lighting Gallery
Inspiration for a huge transitional l-shaped medium tone wood floor and brown floor kitchen remodel with a farmhouse sink, shaker cabinets, white cabinets, marble countertops, beige backsplash, glass tile backsplash, stainless steel appliances and an island

 Archer & Buchanan Architecture, Ltd.
Angle Eye Photography
Inspiration for a large timeless brick floor mudroom remodel in Philadelphia with gray walls and a white front door
Inspiration for a large timeless brick floor mudroom remodel in Philadelphia with gray walls and a white front door

 WINN Design+Build
This is an example of a large transitional full sun backyard stone walkway in DC Metro for summer.
Find the right local pro for your project

 Christian Rice Architects, Inc.
Coronado, CA
The Alameda Residence is situated on a relatively large, yet unusually shaped lot for the beachside community of Coronado, California. The orientation of the “L” shaped main home and linear shaped guest house and covered patio create a large, open courtyard central to the plan. The majority of the spaces in the home are designed to engage the courtyard, lending a sense of openness and light to the home. The aesthetics take inspiration from the simple, clean lines of a traditional “A-frame” barn, intermixed with sleek, minimal detailing that gives the home a contemporary flair. The interior and exterior materials and colors reflect the bright, vibrant hues and textures of the seaside locale.

 WoodCo
Cordillera Ranch Residence
Builder: Todd Glowka
Designer: Jessica Claiborne, Claiborne & Co too
Photo Credits: Lauren Keller
Materials Used: Macchiato Plank, Vaal 3D Wallboard, Ipe Decking
European Oak Engineered Wood Flooring, Engineered Red Oak 3D wall paneling, Ipe Decking on exterior walls.
This beautiful home, located in Boerne, Tx, utilizes our Macchiato Plank for the flooring, Vaal 3D Wallboard on the chimneys, and Ipe Decking for the exterior walls. The modern luxurious feel of our products are a match made in heaven for this upscale residence.

 Klopf Architecture
Klopf Architecture, Arterra Landscape Architects, and Flegels Construction updated a classic Eichler open, indoor-outdoor home. Expanding on the original walls of glass and connection to nature that is common in mid-century modern homes. The completely openable walls allow the homeowners to truly open up the living space of the house, transforming it into an open air pavilion, extending the living area outdoors to the private side yards, and taking maximum advantage of indoor-outdoor living opportunities. Taking the concept of borrowed landscape from traditional Japanese architecture, the fountain, concrete bench wall, and natural landscaping bound the indoor-outdoor space. The Truly Open Eichler is a remodeled single-family house in Palo Alto. This 1,712 square foot, 3 bedroom, 2.5 bathroom is located in the heart of the Silicon Valley.
Klopf Architecture Project Team: John Klopf, AIA, Geoff Campen, and Angela Todorova
Landscape Architect: Arterra Landscape Architects
Structural Engineer: Brian Dotson Consulting Engineers
Contractor: Flegels Construction
Photography ©2014 Mariko Reed
Location: Palo Alto, CA
Year completed: 2014

 LA Design Build
Beach style master light wood floor bedroom photo in Los Angeles with blue walls and no fireplace



 AGK Design Studio
Eat-in kitchen - large coastal l-shaped dark wood floor eat-in kitchen idea in San Diego with white cabinets, marble countertops, white backsplash, an island, raised-panel cabinets and stainless steel appliances

 Gonyea Custom Homes
Durable engineered wood floor. Box vault ceiling with dark wood bead-board. Photography by Spacecrafting.
Example of a large transitional dark wood floor foyer design in Minneapolis with gray walls and a dark wood front door
Example of a large transitional dark wood floor foyer design in Minneapolis with gray walls and a dark wood front door

 Sarah Rice Design LLC
Accent wall, new fan, new decor and new engineered hardwood floors for this master bedroom.
Inspiration for a mid-sized transitional master dark wood floor, brown floor and vaulted ceiling bedroom remodel in Austin with green walls and no fireplace
Inspiration for a mid-sized transitional master dark wood floor, brown floor and vaulted ceiling bedroom remodel in Austin with green walls and no fireplace

 FineLine Kitchens, Inc.
Our designer has achieved a stylish look by combining dark cabinets and light-colored marbles.

 Ultimate Stones Connoisseur
Eighteen feet high, this wall is indeed a piece of art
Example of a mid-sized minimalist terrazzo floor, gray floor and tray ceiling hallway design
Example of a mid-sized minimalist terrazzo floor, gray floor and tray ceiling hallway design


Sponsored
Westerville, OH

Custom Home Works
Franklin County's Award-Winning Design, Build and Remodeling Expert

 Ollin Stone
Other than diamonds, rubies, and sapphires, granite is the hardest natural stone. Granite is the preferred stone for exterior or interior as it is known for its strength and resistance to the elements.

 Claverack Builders
Photo Credit: Escape Brooklyn
Inspiration for a rustic home design remodel in Boston
Inspiration for a rustic home design remodel in Boston

 An Original, Inc.
The metal trim accents, back-beveled tops provide a floating look and remain consistent through the home. View of the integrated desk top.
Study room - large contemporary freestanding desk dark wood floor study room idea in Phoenix with white walls and no fireplace
Study room - large contemporary freestanding desk dark wood floor study room idea in Phoenix with white walls and no fireplace

 JMLegacy Remodeling
This entry wall was only partially here before. It had a couple arches to it and on the other side of the wall was a dining room. We closed the room all in and then added a hidden door that you press on the trim and the door pops open to let you into the now speak easy that is behind the wall. Kind of a fun part of this house project.

Sponsored
Sunbury, OH

J.Holderby - Renovations
Franklin County's Leading General Contractors - 2X Best of Houzz!

 Metro Design Build Group
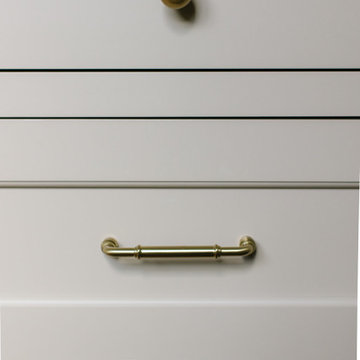
These Falls Church homeowners wanted to remain in the neighborhood they loved while making their home more functional and accessible. The first-floor renovation expanded and reconfigured the kitchen and converted a powder room into a full ADA-compliant bathroom.
The light-filled kitchen features custom cream cabinetry, quartz countertops, brass hardware, floating oak shelves, a large island, integrated appliances, and thoughtfully designed storage. New windows and refinished hardwood floors bring warmth and continuity throughout the first floor.
The accessible bathroom includes a curbless shower, slip-resistant flooring, and a handheld shower fixture, creating a safe and comfortable space without sacrificing style. The completed renovation allows the home to support the family beautifully through every stage of life.

1