
Search results for "Sanctuary" in Home Design Ideas

 Sanctuary Kitchen and Bath Design
denverphoto.com
Inspiration for a mid-sized timeless u-shaped dark wood floor enclosed kitchen remodel in Denver with an undermount sink, raised-panel cabinets, white cabinets, granite countertops, gray backsplash, stainless steel appliances, an island and subway tile backsplash
Inspiration for a mid-sized timeless u-shaped dark wood floor enclosed kitchen remodel in Denver with an undermount sink, raised-panel cabinets, white cabinets, granite countertops, gray backsplash, stainless steel appliances, an island and subway tile backsplash

 Drewett Works
Elegantly attired, this spacious outdoor terrace offers 180-degree views through beautifully arched openings. A brick fireplace with cast-stone surround warms the space on cool nights.
Project Details // Sublime Sanctuary
Upper Canyon, Silverleaf Golf Club
Scottsdale, Arizona
Architecture: Drewett Works
Builder: American First Builders
Interior Designer: Michele Lundstedt
Landscape architecture: Greey | Pickett
Photography: Werner Segarra
https://www.drewettworks.com/sublime-sanctuary/

 Lola Interiors
Photo: Jessie Preza Photography
Inspiration for a large timeless white two-story clapboard exterior home remodel in Atlanta with a shingle roof and a black roof
Inspiration for a large timeless white two-story clapboard exterior home remodel in Atlanta with a shingle roof and a black roof
Find the right local pro for your project
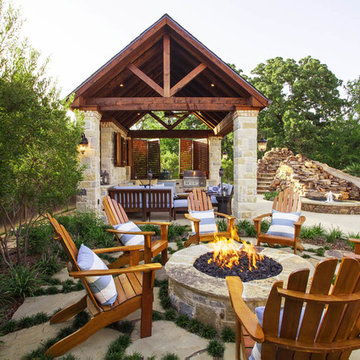
 Weatherwell Elite - Aluminum Shutters
Weatherwell Elite shutters come in 4 standard colors and 1 standard wood grain powder coat. Seen here, the standard walnut wood grain powder coat is a perfect compliment to the pre-existing pavilion. From retrofitting, to a custom build with standard colors or custom colors, your space can transform to an oasis.
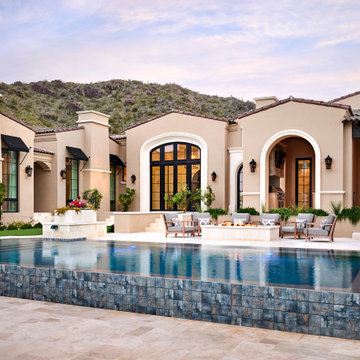 Drewett Works
Water flows over the edge of a sleek, glass-tiled pool at this hillside home in north Scottsdale. The temperature-controlled pool makes it ideal for year-round fun.
Project Details // Sublime Sanctuary
Upper Canyon, Silverleaf Golf Club
Scottsdale, Arizona
Architecture: Drewett Works
Builder: American First Builders
Interior Designer: Michele Lundstedt
Landscape architecture: Greey | Pickett
Photography: Werner Segarra
https://www.drewettworks.com/sublime-sanctuary/



 Board & Vellum
Photos by Andrew Giammarco Photography.
Alcove shower - mid-sized contemporary 3/4 white tile and ceramic tile concrete floor and gray floor alcove shower idea in Seattle with shaker cabinets, white walls, a vessel sink, quartz countertops, a hinged shower door, white countertops and dark wood cabinets
Alcove shower - mid-sized contemporary 3/4 white tile and ceramic tile concrete floor and gray floor alcove shower idea in Seattle with shaker cabinets, white walls, a vessel sink, quartz countertops, a hinged shower door, white countertops and dark wood cabinets

 An Inspiring Home
Photo by Krista Cox Studio
Transitional medium tone wood floor, brown floor, exposed beam and vaulted ceiling living room photo in Charlotte with white walls, a standard fireplace, a stone fireplace and a wall-mounted tv
Transitional medium tone wood floor, brown floor, exposed beam and vaulted ceiling living room photo in Charlotte with white walls, a standard fireplace, a stone fireplace and a wall-mounted tv

 MusaDesign Interior Design
Ipe decking surrounds the sunken tub. The room features charcoal gray Milestone walls and floors. Beyond is a shower with full-height windows. (Benjamin Benschneider / The Seattle Times)

 Wise Design & Remodel LLC
Inspiration for a large cottage master black tile and porcelain tile double-sink, black floor and shiplap wall freestanding bathtub remodel in Minneapolis with shaker cabinets, quartz countertops, white countertops, a built-in vanity, dark wood cabinets, white walls and an undermount sink
 Wise Design & Remodel LLC
Vanity cabinets with knotty alder shaker doors. Top knobs square bar pulls.
Delta Stryke matte black 3 hole faucets on Kohler Ladena undermount sinks. White Quartz counters and backsplash.
Nickel gap wood planks painted Pure White.
Black 12" x 24" porcelain floor and wall tile - Matte Black.
Mirrors from Pottery barn.

 Hoedemaker Pfeiffer
Inspiration for a contemporary medium tone wood floor and brown floor walk-in closet remodel in Seattle with flat-panel cabinets and light wood cabinets

 White Birch Design
Kitchen remodel in Shakopee, MN by Twin Cities design/build remodeler, White Birch Design. To learn more, visit www.whitebirchdesignllc.com
Transitional kitchen photo in Minneapolis
Transitional kitchen photo in Minneapolis

 Annie Santulli Designs
Inspired by the vivid tones of the surrounding waterways, we created a calming sanctuary. The grand open concept required us to define areas for sitting, dining and entertaining that were cohesive in overall design. The thread of the teal color weaves from room to room as a constant reminder of the beauty surrounding the home. Lush textures make each room a tactile experience as well as a visual pleasure. Not to be overlooked, the outdoor space was designed as additional living space that coordinates with the color scheme of the interior.
Robert Brantley Photography
 Jennifer MIller Interiors

Dining room - transitional beige floor dining room idea in Los Angeles with white walls and no fireplace


 MA Peterson Design Build, Inc.
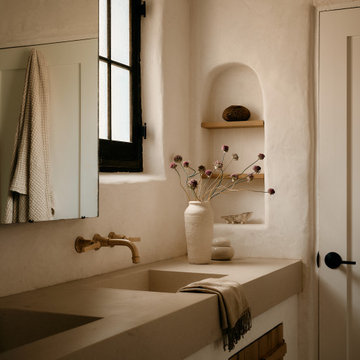
Inspiration for a mid-sized timeless master ceramic tile and gray floor freestanding bathtub remodel in Minneapolis with recessed-panel cabinets, white cabinets, blue walls, an undermount sink and granite countertops
 Nicole Arnold Interiors
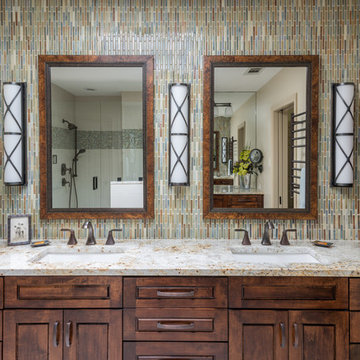
What a beautiful retreat! This master bath is an exceptional example of luxury and style.
Bathroom - transitional master multicolored tile and mosaic tile bathroom idea in Dallas with medium tone wood cabinets, granite countertops, an undermount sink and raised-panel cabinets
Bathroom - transitional master multicolored tile and mosaic tile bathroom idea in Dallas with medium tone wood cabinets, granite countertops, an undermount sink and raised-panel cabinets
 Lola Interiors
Photo: Jessie Preza Photography

Bathroom - large traditional master porcelain tile, gray floor and single-sink bathroom idea in Atlanta with shaker cabinets, white cabinets, beige walls, an undermount sink, quartz countertops, a hinged shower door, gray countertops and a built-in vanity
Bathroom - large traditional master porcelain tile, gray floor and single-sink bathroom idea in Atlanta with shaker cabinets, white cabinets, beige walls, an undermount sink, quartz countertops, a hinged shower door, gray countertops and a built-in vanity

 Tina Montemayor Design
Open concept kitchen - small 1960s l-shaped exposed beam open concept kitchen idea in San Francisco with an undermount sink, flat-panel cabinets, white cabinets, marble countertops, green backsplash, ceramic backsplash, stainless steel appliances, an island and black countertops
1