
Search results for "Screenshot" in Home Design Ideas
 Alvarez Homes
Photography by Jorge Alvarez.

Entryway - large traditional porcelain tile and multicolored floor entryway idea in Tampa with beige walls and a dark wood front door
Entryway - large traditional porcelain tile and multicolored floor entryway idea in Tampa with beige walls and a dark wood front door

 Klopf Architecture
How do you expand an L shaped Eichler with the challenge of extending a long dark entry? Klopf Architecture's solution, to design a light filled atrium in the hallway to open up the bedroom expansion with green plants, sky lights and a glass wall. Not to mention the thoughtfulness of a blind door with wood siding similar to the rest of the home.
Klopf Architecture Project Team: John Klopf, AIA, Geoff Campen, Jeffrey Prose, and Angela Todorova
Contractor: William Lowe Construction
Photography ©2013 Mariko Reed
Location: Palo Alto, CA
Year completed: 2013

 Jo Rabaut
Chris Little Photography
Inspiration for a contemporary bathroom remodel in Atlanta with open cabinets, dark wood cabinets, beige walls and a niche
Inspiration for a contemporary bathroom remodel in Atlanta with open cabinets, dark wood cabinets, beige walls and a niche
Find the right local pro for your project
 Design Build Pros INC
At the time of this photo, construction and finishing work were still in progress.
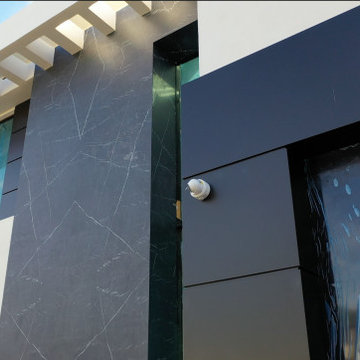
Design Build Pros Inc. is completing the ACP/ACM façade installation, with particular attention to precise panel alignment, clean and consistent reveal lines, and accurate integration of the aluminum composite panels with the stone cladding and large-format glazing.
The design is defined by a strong architectural contrast between the dark graphite ACP/ACM panels, dramatic black stone with natural veining, expansive glass surfaces, and crisp white structural elements.
Realtor. Contractor. Architect. Homeowner.
Want a façade like this?
Screenshot this. Save our contact.
We build it.

 Robeson Design
The secret to a divine master bedroom starts with luxury bedding. Layer pillows with multiple textures, tones and fabrics to add visual interest along with a bench at the end of your bed.
 McGuire + Co. Kitchen & Bath

This laundry room is part of our Country Club Kitchen Remodel project in North Reading MA. The cabinets are Tedd Wood Cabinetry in Monument Gray with brushed satin nickel hardware. The compact Bosch washer and dryer are installed on a raised platform to allow space for drawers below that hold their laundry baskets. The tall cabinets provide additional storage for cleaning supplies. The porcelain tile floor is Norgestone Novebell Slate.
 Napoleon at Home

Example of a mid-sized classic formal and enclosed light wood floor and brown floor living room design in San Francisco with white walls, a standard fireplace, a plaster fireplace and no tv

 Rasmussen Construction
Front porch of Victorian remodel
Inspiration for a victorian entryway remodel in San Francisco with a blue front door
Inspiration for a victorian entryway remodel in San Francisco with a blue front door
 Robeson Design
Stone tilling creates a luxury spa bathroom retreat for the homeowners. A beautiful focal wall using geometric patterns allows this shower to take center stage in this gorgeous design.

 HomeStory Doors of Orange County
This beautiful vertical Reed glass interior decorative door offers obscurity and modern appeal for residential applications. This fluted glass door is a great choice for kitchens, laundry rooms, offices and any room where style and light is desired, but not full visibility. The Reed style door is offered in a variety of 9 wood species to compliment any interior including: primed white, pine, oak, knotty pine, fir, maple, knotty alder, cherry and African mahogany. Optional 8-foot tall doors are available in primed white and pine species only.
Reed style glass doors are also available in a cross hatch reed, narrow reed and a micro cross reed pattern, as well as a reed pantry door selection.

 J.P. Hoffman Design Build
Example of a black floor and double-sink doorless shower design in Boston with dark wood cabinets, white walls, an undermount sink, quartz countertops, a hinged shower door, white countertops and a built-in vanity
 Ryan Homes, Inc.

Inspiration for a large french country u-shaped light wood floor and brown floor open concept kitchen remodel in Denver with a farmhouse sink, raised-panel cabinets, distressed cabinets, marble countertops, white backsplash, stone tile backsplash, stainless steel appliances, an island and white countertops

 Rebecca Loewke Interiors
Michele Lee Willson
Inspiration for a transitional white tile and stone tile marble floor bathroom remodel in San Francisco with dark wood cabinets, gray walls and shaker cabinets
Inspiration for a transitional white tile and stone tile marble floor bathroom remodel in San Francisco with dark wood cabinets, gray walls and shaker cabinets

 Woodland Creek Furniture
Reclaimed barn wood planks are handcrafted into beautiful vanities. This bath cabinet design as all of our designs are available in custom sizes to fit your space. Visit Woodland Creek Furniture at www.woodlandcreekfurniture.com to see many more unique designs.

 CG&S Design-Build
Design by Joanna Hartman
Photography by Ryann Ford
Styling by Adam Fortner
This bath features 3cm Bianco Carrera Marble at the vanities, Restoration Hardware, Ann Sacks "Savoy" 3X6 and 2x4 tile in Dove on shower walls and backsplash, D190 Payette Liner for shower walls and niche, 3" Carrara Hex honed and polished floor and shower floor tile, Benjamin Moore "River Reflections" paint, and Restoration Hardware chrome Dillon sconces.

 AT&S Artistic Tile & Stone
Julie Mifsud Interior Design
www.juliemifsuddesign.com/
Inspiration for a timeless gray tile freestanding bathtub remodel in San Francisco with recessed-panel cabinets, white cabinets and gray walls
Inspiration for a timeless gray tile freestanding bathtub remodel in San Francisco with recessed-panel cabinets, white cabinets and gray walls
 Robeson Design
Inspiration for a transitional boy carpeted kids' room remodel in San Diego with multicolored walls

 Just in Thyme Landscape Design
The arbor over the swing is intended to shade the sitting area in this hot yard as the sun comes from the left side of the swing. Evergreen Pandorea vines eventually grew over the top. The style mimicked that of the already existing pergola on the deck. The swing gives the family a resting place to watch people practicing on the putting green.
 Robeson Design
The powder room has a beautiful sculptural mirror that complements the mercury glass hanging pendant lights. The chevron tiled backsplash adds visual interest while creating a focal wall.
 Frusterio Design, Inc.
Daniel Holland-Holland Homes
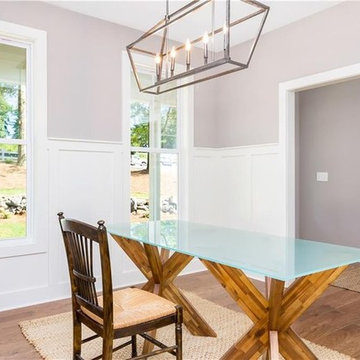
Example of a country dining room design in Atlanta
Example of a country dining room design in Atlanta
1