
Search results for "Screenshot" in Home Design Ideas

 Salcedo Homes
Mid-sized country u-shaped porcelain tile and multicolored floor utility room photo in Dallas with a farmhouse sink, recessed-panel cabinets, white cabinets, granite countertops, white walls, a side-by-side washer/dryer and black countertops
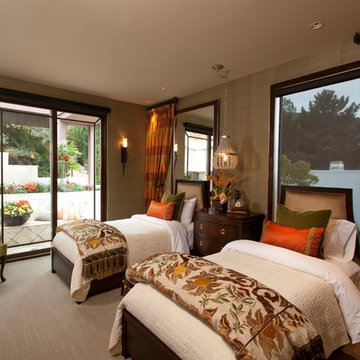
 Robeson Design
A perfect mix of coastal breeze and traditional luxury designed by Rebecca Robeson of Robeson Design.
David Harrison Photography
Bedroom - transitional bedroom idea in San Diego
Bedroom - transitional bedroom idea in San Diego
Find the right local pro for your project

 Integrated Smart Technologies, Inc.
Mid-sized elegant enclosed carpeted home theater photo in Grand Rapids
 Ryan Homes, Inc.

Inspiration for a large french country u-shaped light wood floor and brown floor open concept kitchen remodel in Denver with a farmhouse sink, raised-panel cabinets, distressed cabinets, marble countertops, white backsplash, stone tile backsplash, stainless steel appliances, an island and white countertops
 Design 613, LLC

The homeowner went through a lot of tile samples and colors before deciding on these hand painted tiles from Tabarka Studios. Using my expertise in Photoshop and 3D CAD software, I was able to provide numerous screenshots showing how various backsplash and counter choices would look in the kitchen.
On the right side of this picture is a spice board mounted on a structural post. The magnetic lids of the spice jars stick to the steel board.
 Styling Spaces Nashville
Elegant Homes Photography

Example of a large cottage chic master carpeted bedroom design in Nashville with gray walls
Example of a large cottage chic master carpeted bedroom design in Nashville with gray walls
 Timeless Design by Jeff Sandifer
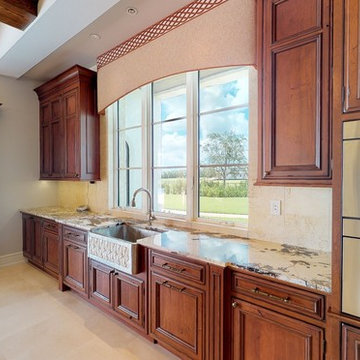
The luscious cabinetry & custom built-in furniture throughout the house were painstakingly designed by Jeff Sandifer and lovingly executed by Level Line Cabinets. Deepest thanks to our entire team of master craftsmen. --
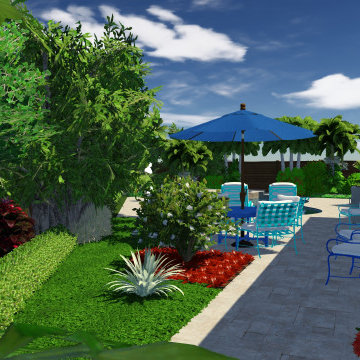
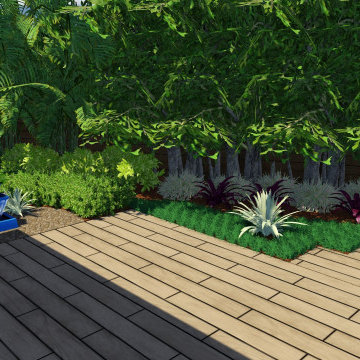
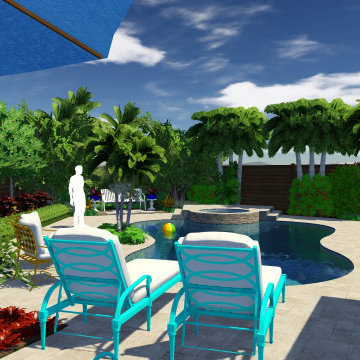
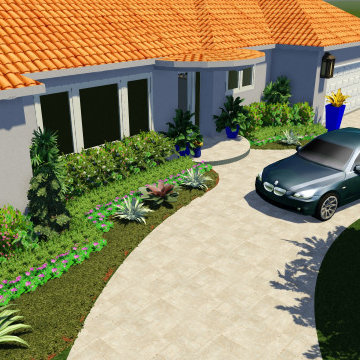
3D Interspace Solutions, LLC (screenshot)
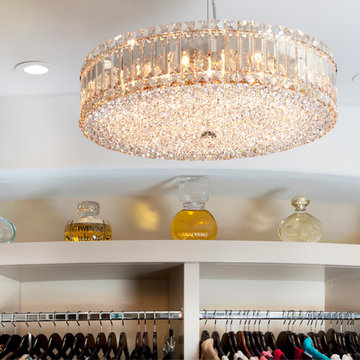 Robeson Design
Luxury Master Bedroom closet with display spaces for collectable perfume bottles lit by Swarovski CrystalChandelier.
Transitional closet photo in San Diego
Transitional closet photo in San Diego
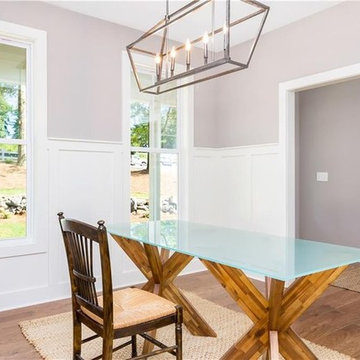
 Frusterio Design, Inc.
Daniel Holland-Holland Homes
Example of a country dining room design in Atlanta
Example of a country dining room design in Atlanta



 Alvarez Homes
Photography by Jorge Alvarez.
Entryway - large traditional porcelain tile and multicolored floor entryway idea in Tampa with beige walls and a dark wood front door
Entryway - large traditional porcelain tile and multicolored floor entryway idea in Tampa with beige walls and a dark wood front door

 Pacific Coast Custom Design
Beautiful traditional office with built-in window seat and custom window treatment. Floating wall shelves with task lights. Individually lighted display shelves. traditional antique finish.

 Meridith Baer Home
Photos © Edward Butera | ibi designs inc. | Boca Raton | Florida
Living room - large contemporary formal and open concept living room idea in Miami with gray walls, a ribbon fireplace, a stone fireplace and no tv
Living room - large contemporary formal and open concept living room idea in Miami with gray walls, a ribbon fireplace, a stone fireplace and no tv
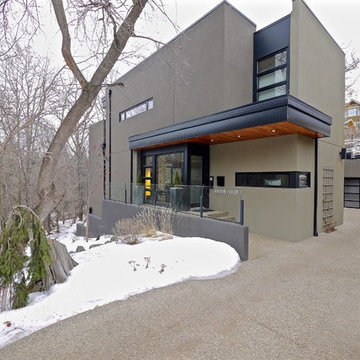
 Alloy Homes Incorporated
We designed this home in Edmonton for a very steep site adjacent to a ravine, at the end of a block of small victorian clapboard homes. The street facade is broken down so that the massing respects the block face, while the opposite side opens up to the adjacent forest in a three-storey wall of glass that face. The street face is more opaque, providing privacy from a popular walking route. The home is designed to blend in with the colours of the existing natural environment.

4