
Search results for "Screenshot" in Home Design Ideas
 Foster Remodeling Solutions, Inc.
Dimitri Ganas - PhotographybyDimitri.net
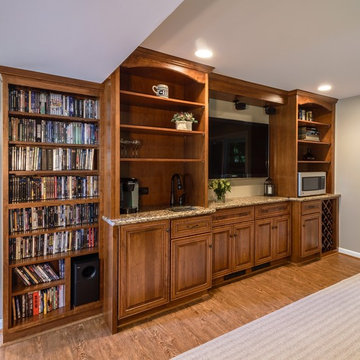
Basement - mid-sized traditional walk-out medium tone wood floor basement idea in DC Metro with beige walls
Basement - mid-sized traditional walk-out medium tone wood floor basement idea in DC Metro with beige walls
 Timeless Design by Jeff Sandifer
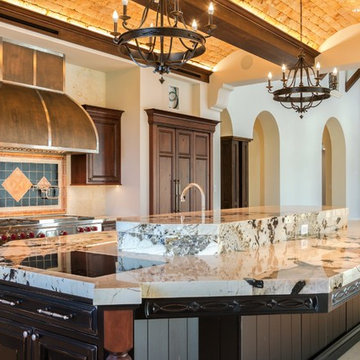
Hardworking chef's personal kitchen with hidden refrigerator/freezer, custom range hood in bronze & steel, and Wolf range. The large island is always "party central" with generous seating for five (with massive cantilevered stone counter supported by carved wood apron & hidden steel frame). A cool-to-the-touch, magnetic induction cooktop is recessed flush with the granite. Pasta presto! Custom cabinetry by Level Line in stained Rustic Cherry and Knotty Alder (in weathered & distressed black paint). -- 3D Interspace Solutions, LLC (screenshot)
 Timeless Design by Jeff Sandifer

The dramatic wet bar nestles into a quiet corner of the Entertainment Lounge (complete with wine cellar, pool table & media center). Stately maple woodwork is stained a striking shade of slate (warm purple gray) and conceals professional grade refrigeration. --
3D Interspace Solutions, LLC (screenshot)
Find the right local pro for your project
 Timeless Design by Jeff Sandifer

This hardworking kitchen welcomes multiple cooks! The Wolf induction cooktop (flush inset into the stone countertop) anchors the west end of the expansive island. And luxe materials invite your touch: Rustic cherry cabinetry in silky, waxen finish; the knotty alder island in weathered, dusty black paint; a custom barrel-shaped range hood in bronze & steel; hammered nickel & carved stone sinks; and tactile surfaces of terracotta tile & stone. -- 3D Interspace Solutions, LLC (screenshot)

 K. Gennaro Photography


Condominium home with a mid-century modern flair, bright white with plenty of natural light, and colorful accents. This home is sprinkled with evidence that the owner is an avid world traveler and has an appreciation for various arts.

 Timeless Design by Jeff Sandifer

Every day dressing in her own private resort spa. Pure pampered bliss! --
3D Interspace Solutions, LLC (screenshot)
Inspiration for a huge mediterranean master porcelain tile travertine floor and multicolored floor bathroom remodel in Miami with beaded inset cabinets, dark wood cabinets, a one-piece toilet, an undermount sink, onyx countertops and white countertops
Inspiration for a huge mediterranean master porcelain tile travertine floor and multicolored floor bathroom remodel in Miami with beaded inset cabinets, dark wood cabinets, a one-piece toilet, an undermount sink, onyx countertops and white countertops

 Roland Builder, Inc.
2021 PA Parade of Homes BEST CRAFTSMANSHIP, BEST BATHROOM, BEST KITCHEN IN $1,000,000+ SINGLE FAMILY HOME
Roland Builder is Central PA's Premier Custom Home Builders since 1976
 Timeless Design by Jeff Sandifer

The Kitchen concept & furnishings needed to resonate with the adjacent grand spaces of this manor -- and truly enhance the comfort and day-to-day livability of the family home. Highlights include Sub-Zero refrigeration (hidden inside tall armoires), Wolf cooking appliances, and bespoke cabinetry in Rustic Cherry and Dusty Black paint (produced by Level Line Cabinetry). --
3D Interspace Solutions, LLC (screenshot)
 Timeless Design by Jeff Sandifer

Chef's kitchen is precision designed for high performance & versatility -- with Sub-Zero & Wolf luxury appliances and custom barrel-shaped, range hood in bronze & stainless steel. The expansive island (in distressed black paint on Knotty Alder) seats five. --
3D Interspace Solutions, LLC (screenshot)
 Timeless Design by Jeff Sandifer

Gracious living & alfresco dining! The south wall of the room "dematerializes" to welcome sunshine & cool breezes. The outdoor kitchen & living lanai are just off-camera to right. --
3D Interspace Solutions, LLC (screenshot)
 Robeson Design

With most of the furniture pieces in a neutral color palette, the custom made navy blue sofa takes center stage, adding personality and vibrancy to the room. Flanked by a pair of dark wood stained cabinets the commissioned painting above the sofa and white accessories add the WOW the room deserved.
Robeson Design Interiors, Interior Design & Photo Styling | Ryan Garvin, Photography | Painting by Liz Jardain | Please Note: For information on items seen in these photos, leave a comment. For info about our work: info@robesondesign.com
 Timeless Design by Jeff Sandifer
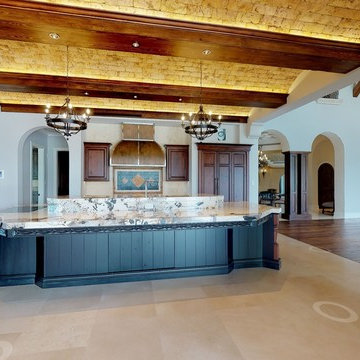
The Manorhouse Island is a 14'-0" long x 7'-6" wide jigsaw puzzle. Seating for five plus a variety of essential kitchen functions are interlocked into one unified whole.
Notice the hidden access doors for deep storage (built by Level Line Cabinetry in distressed black paint on Knotty Alder). --
3D Interspace Solutions, LLC (screenshot)
 Noble Classic Homes
Ariana with ANM Photograhy
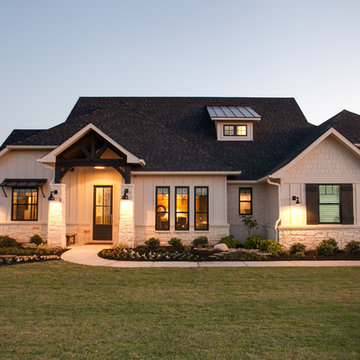
Inspiration for a large craftsman beige one-story mixed siding house exterior remodel in Dallas with a clipped gable roof and a shingle roof
Inspiration for a large craftsman beige one-story mixed siding house exterior remodel in Dallas with a clipped gable roof and a shingle roof
 Timeless Design by Jeff Sandifer
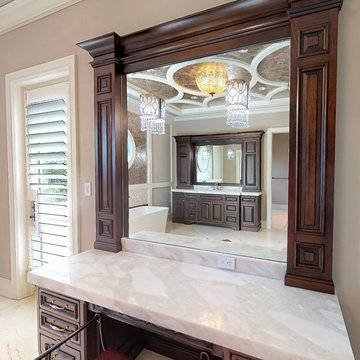
The lovely Makeup Table in sepia stained mahogany features a formal mirror surround, carved wood apron and honey bronze hardware. --
3D Interspace Solutions, LLC (screenshot)
 Cascade West Development

This Beautiful Multi-Story Modern Farmhouse Features a Master On The Main & A Split-Bedroom Layout • 5 Bedrooms • 4 Full Bathrooms • 1 Powder Room • 3 Car Garage • Vaulted Ceilings • Den • Large Bonus Room w/ Wet Bar • 2 Laundry Rooms • So Much More!
 Phirst and Lassing Doors

Beautiful arch top entryway features a mahogany wood and beveled glass 42" wide door with sidelights and a custom transom with a TDL pattern that matches one of the exterior window designs.
 Marissa Cramer Interiors
Amy Bartlam
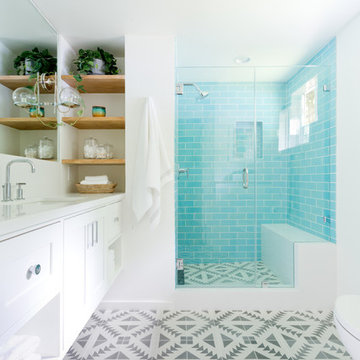
Mid-sized transitional 3/4 ceramic tile and blue tile cement tile floor and gray floor corner shower photo in Los Angeles with shaker cabinets, white cabinets, white walls, quartz countertops, a hinged shower door and an undermount sink
Mid-sized transitional 3/4 ceramic tile and blue tile cement tile floor and gray floor corner shower photo in Los Angeles with shaker cabinets, white cabinets, white walls, quartz countertops, a hinged shower door and an undermount sink
3