
Search results for "Sculpting" in Home Design Ideas

 Flavin Architects
This house west of Boston was originally designed in 1958 by the great New England modernist, Henry Hoover. He built his own modern home in Lincoln in 1937, the year before the German émigré Walter Gropius built his own world famous house only a few miles away. By the time this 1958 house was built, Hoover had matured as an architect; sensitively adapting the house to the land and incorporating the clients wish to recreate the indoor-outdoor vibe of their previous home in Hawaii.
The house is beautifully nestled into its site. The slope of the roof perfectly matches the natural slope of the land. The levels of the house delicately step down the hill avoiding the granite ledge below. The entry stairs also follow the natural grade to an entry hall that is on a mid level between the upper main public rooms and bedrooms below. The living spaces feature a south- facing shed roof that brings the sun deep in to the home. Collaborating closely with the homeowner and general contractor, we freshened up the house by adding radiant heat under the new purple/green natural cleft slate floor. The original interior and exterior Douglas fir walls were stripped and refinished.
Photo by: Nat Rea Photography
 Flavin Architects
This house west of Boston was originally designed in 1958 by the great New England modernist, Henry Hoover. He built his own modern home in Lincoln in 1937, the year before the German émigré Walter Gropius built his own world famous house only a few miles away. By the time this 1958 house was built, Hoover had matured as an architect; sensitively adapting the house to the land and incorporating the clients wish to recreate the indoor-outdoor vibe of their previous home in Hawaii.
The house is beautifully nestled into its site. The slope of the roof perfectly matches the natural slope of the land. The levels of the house delicately step down the hill avoiding the granite ledge below. The entry stairs also follow the natural grade to an entry hall that is on a mid level between the upper main public rooms and bedrooms below. The living spaces feature a south- facing shed roof that brings the sun deep in to the home. Collaborating closely with the homeowner and general contractor, we freshened up the house by adding radiant heat under the new purple/green natural cleft slate floor. The original interior and exterior Douglas fir walls were stripped and refinished.
Photo by: Nat Rea Photography
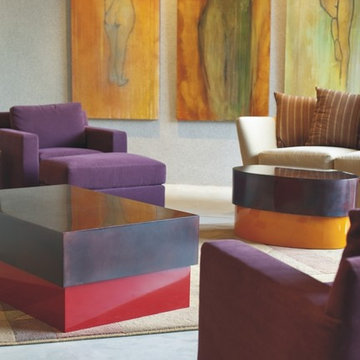
 PERRY Luxe
Cher Coffee Tables.
Available in custom sizes and finishes.
Inspiration for a contemporary living room remodel in Phoenix
Inspiration for a contemporary living room remodel in Phoenix
Find the right local pro for your project
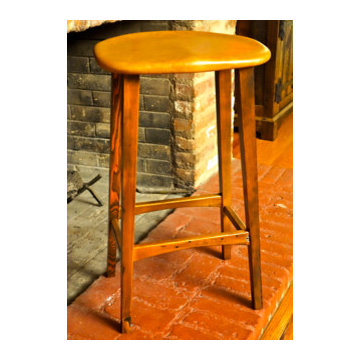
 JPD Carpentry
This sculpted leather seat features luxurious, soft-textured leather wrapped over a thin high density foam layer. Simply comfortable.
Example of a trendy home bar design in Los Angeles
Example of a trendy home bar design in Los Angeles
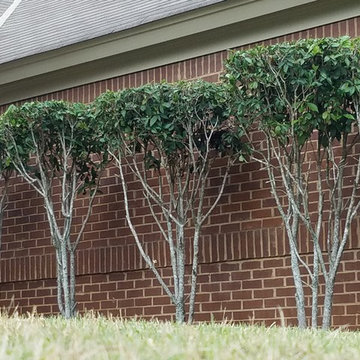

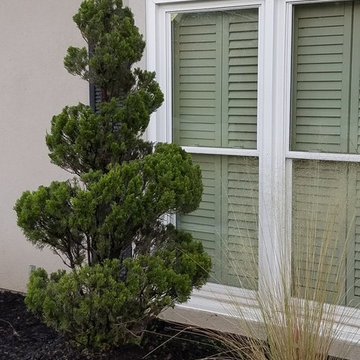
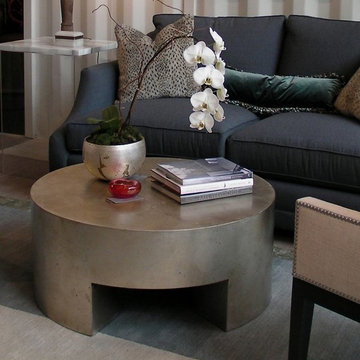 PERRY Luxe
Round 3 Leg Parsons Coffee Table.
Available in custom sizes and finishes.
Trendy living room photo in Phoenix
Trendy living room photo in Phoenix
 User
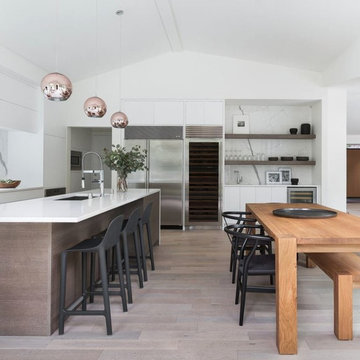
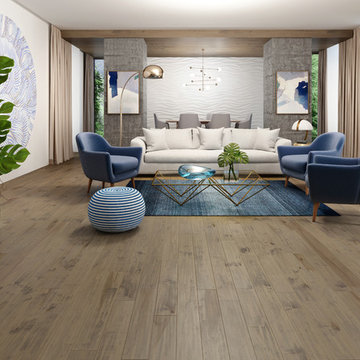
UserFlooring - Sculpted Oak Halfmoon Bay
https://kentwoodfloors.com/ca/products/sculpted-oak-halfmoon-bay
Design By Lisa Staton Design
http://www.lisastaton.com/
Photography by Haris Kenjar
http://www.hariskenjar.com/

 BonTon Tile
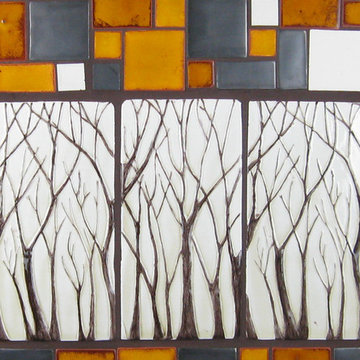
This design is called "Florette Grande" Gorgeous sculpted relief tile that bring the beauty of the outdoors inside. One of the best selling designs we offer. Available in 40 glaze combinations.

 Design Studio Ma, Inc.
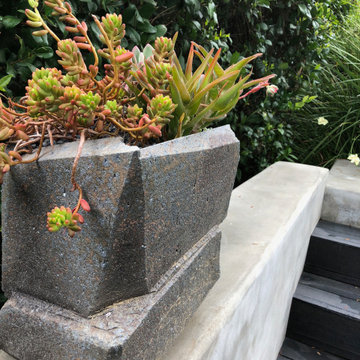
Succulents potted in custom sculpted clay outdoor pot for a project in Los Angeles, California.
Photo of a modern landscaping in Los Angeles.
Photo of a modern landscaping in Los Angeles.
 User
UserFlooring - Sculpted Oak Halfmoon Bay
https://kentwoodfloors.com/ca/products/sculpted-oak-halfmoon-bay
Design By Lisa Staton Design
http://www.lisastaton.com/
Photography by Haris Kenjar
http://www.hariskenjar.com/
 User
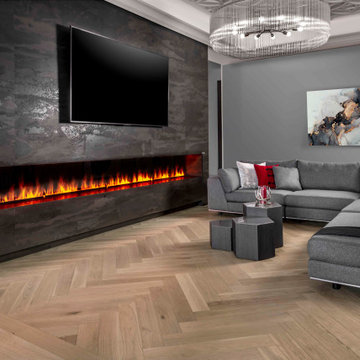
UserSculpted to add depth details and practicality
Sculpted Maple Sahara Character UVF
Living room - large contemporary formal and loft-style medium tone wood floor and brown floor living room idea in Toronto with white walls, no fireplace and no tv
Living room - large contemporary formal and loft-style medium tone wood floor and brown floor living room idea in Toronto with white walls, no fireplace and no tv
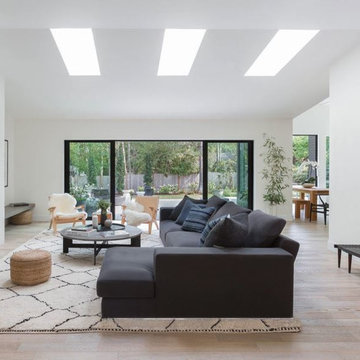 User
UserFlooring - Sculpted Oak Halfmoon Bay
https://kentwoodfloors.com/ca/products/sculpted-oak-halfmoon-bay
Design By Lisa Staton Design
http://www.lisastaton.com/
Photography by Haris Kenjar
http://www.hariskenjar.com/
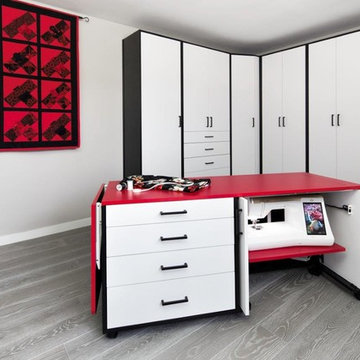
 Valet Custom Cabinets & Closets
Photographer: Karine Weiller
Inspiration for a contemporary home design remodel in San Francisco
Inspiration for a contemporary home design remodel in San Francisco
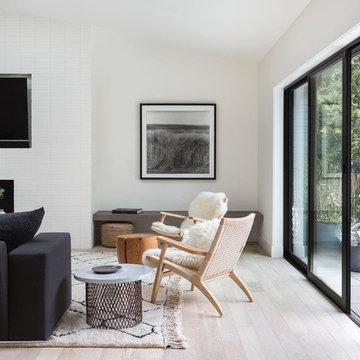 User
UserFlooring - Sculpted Oak Halfmoon Bay
https://kentwoodfloors.com/ca/products/sculpted-oak-halfmoon-bay
Design By Lisa Staton Design
http://www.lisastaton.com/
Photography by Haris Kenjar
http://www.hariskenjar.com/
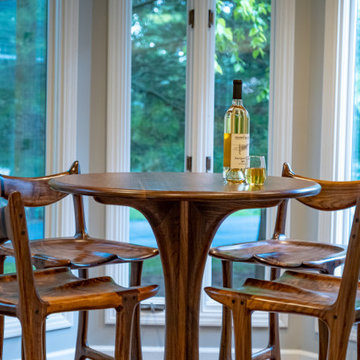

 User
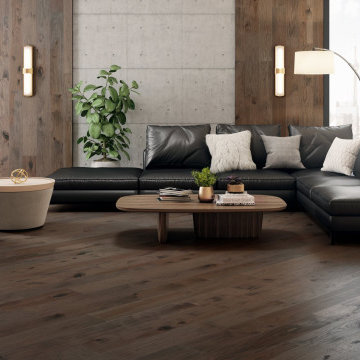
UserThis floor is sculpted to add depth details and practicality. It is perfect for modern and masculine decor, just like this one.
Minimalist dark wood floor and brown floor living room photo in Toronto
Minimalist dark wood floor and brown floor living room photo in Toronto
1