
Search results for "Sculpting" in Home Design Ideas

 ReVision Design + Build
© Deborah Scannell Photography
Small transitional u-shaped eat-in kitchen photo in Charlotte with raised-panel cabinets, white cabinets, granite countertops, brown backsplash, ceramic backsplash, stainless steel appliances, a peninsula and an undermount sink
Small transitional u-shaped eat-in kitchen photo in Charlotte with raised-panel cabinets, white cabinets, granite countertops, brown backsplash, ceramic backsplash, stainless steel appliances, a peninsula and an undermount sink
Find the right local pro for your project

 Paige Pierce Design
Example of a small transitional dark wood floor and brown floor powder room design in Los Angeles with white cabinets, a one-piece toilet, multicolored walls, an undermount sink, marble countertops, recessed-panel cabinets and white countertops



 Athena Garden - Hand Sculpted Home & Garden Decor
Three piece set of Decorative Cast Stone Pumpkin Decor. Cinderella Pumpkins that come in 3 adorable sizes with a vibrant antique stain that endures for many seasons to come!! Hand sculpted.
 Marlin Landscape Systems
Ira Montgomery
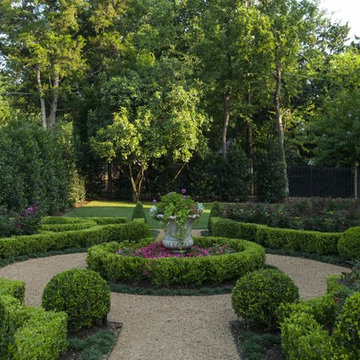
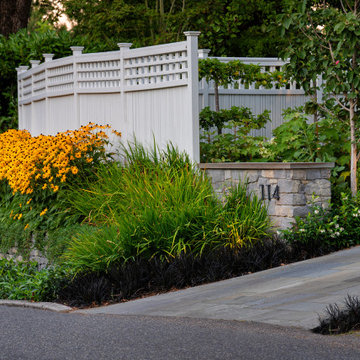
This is an example of a large traditional gravel formal garden in Dallas.
This is an example of a large traditional gravel formal garden in Dallas.

 Olinova Design
Shoot2sell
Inspiration for a large farmhouse master white tile, ceramic tile and gray tile cement tile floor and white floor freestanding bathtub remodel in Dallas with shaker cabinets, gray cabinets, gray walls, quartz countertops and a drop-in sink
Inspiration for a large farmhouse master white tile, ceramic tile and gray tile cement tile floor and white floor freestanding bathtub remodel in Dallas with shaker cabinets, gray cabinets, gray walls, quartz countertops and a drop-in sink



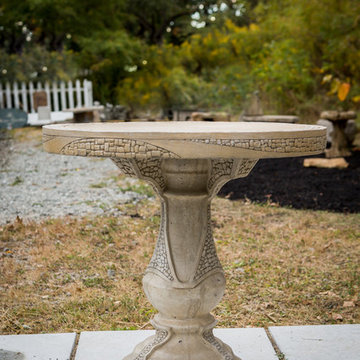 Athena Garden - Hand Sculpted Home & Garden Decor

Two piece cast stone bistro table.
Also available with matching benches.
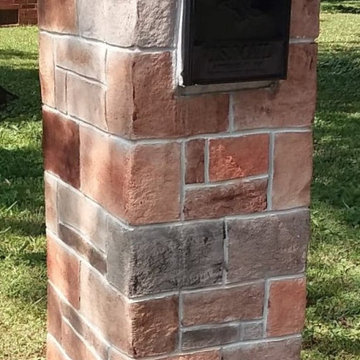
 BalinsRedu Sculpted Stone
Thank you for your interest in Balin's Redu Prefab Sculpted Stone Mailbox. They are a very popular product and we sell hundreds of these every year. They are made in our facility in Dixon Springs the mailbox is a $599.00 VALUE and on sale at $399.00. Mailbox and all materials are included ask and we can refer an installer. The mailbox is 16 inches by 22 inches by 5 ft. tall. We allow a 3 to 6 inches to be buried in the ground leaving the mailbox at the correct stand height. Cement is poured on the inside and outside of the mailbox to create a footer. Metal Black Post Mount Mailbox. They are already assembled and are made of durable cement. Numbers are included both side numbers and or top sign. They come in three colors, Autumn Stone, Limestone and solid white is an option. Custom colors are an option just send a pic. They are a quality product at a reasonable price. Delivery to Nashville, Gallatin, Mt Juliet, Cookeville, Bowling Green, Clarksville, Brush Creek, Antioch, Old Hickory and many other surrounding areas for free. Allow 3 to 10 days.

 Westlake Development Group, LLC
Justin Krug Photography
Huge cottage u-shaped brown floor and medium tone wood floor kitchen photo in Portland with a farmhouse sink, shaker cabinets, white cabinets, white backsplash, stone slab backsplash, stainless steel appliances, an island, white countertops and quartz countertops
Huge cottage u-shaped brown floor and medium tone wood floor kitchen photo in Portland with a farmhouse sink, shaker cabinets, white cabinets, white backsplash, stone slab backsplash, stainless steel appliances, an island, white countertops and quartz countertops

 ReVision Design + Build
© Deborah Scannell Photography
Inspiration for a small transitional u-shaped eat-in kitchen remodel in Charlotte with a single-bowl sink, raised-panel cabinets, white cabinets, granite countertops, brown backsplash, ceramic backsplash, stainless steel appliances and a peninsula
Inspiration for a small transitional u-shaped eat-in kitchen remodel in Charlotte with a single-bowl sink, raised-panel cabinets, white cabinets, granite countertops, brown backsplash, ceramic backsplash, stainless steel appliances and a peninsula
 Flavin Architects

This house west of Boston was originally designed in 1958 by the great New England modernist, Henry Hoover. He built his own modern home in Lincoln in 1937, the year before the German émigré Walter Gropius built his own world famous house only a few miles away. By the time this 1958 house was built, Hoover had matured as an architect; sensitively adapting the house to the land and incorporating the clients wish to recreate the indoor-outdoor vibe of their previous home in Hawaii.
The house is beautifully nestled into its site. The slope of the roof perfectly matches the natural slope of the land. The levels of the house delicately step down the hill avoiding the granite ledge below. The entry stairs also follow the natural grade to an entry hall that is on a mid level between the upper main public rooms and bedrooms below. The living spaces feature a south- facing shed roof that brings the sun deep in to the home. Collaborating closely with the homeowner and general contractor, we freshened up the house by adding radiant heat under the new purple/green natural cleft slate floor. The original interior and exterior Douglas fir walls were stripped and refinished.
Photo by: Nat Rea Photography
 Above And Beyond Builders
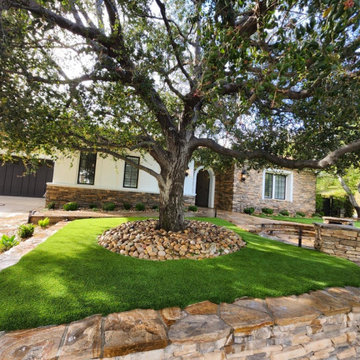
This Calabasas front yard transformation redefines Calabasas curb appeal through elevated landscape architecture and enduring material selection. The Calabasas artisan flagstone pathway carves a refined approach across a sculpted Calabasas premium artificial turf lawn, delivering symmetry, flow, and visual sophistication.
Strategically layered Calabasas river rock beds and preserved mature Calabasas tree canopy create dimension while maintaining a drought-smart Calabasas landscape solution. Designed for luxury Calabasas properties, this Calabasas exterior remodel balances timeless Mediterranean character with modern low-maintenance performance.
Designed specifically for a Calabasas estate setting, the layered Calabasas river rock beds, mature trees, and integrated Calabasas landscape lighting deliver year-round greenery without heavy water demand. This Calabasas exterior transformation elevates curb appeal while maintaining a refined, drought-conscious footprint ideal for luxury Calabasas properties.
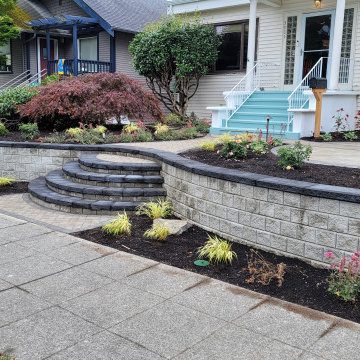
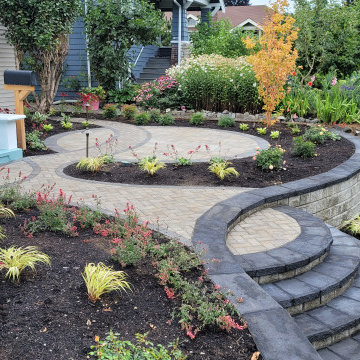
 The Sculpted Earth

Terraced Retaining Wall of AllenBlock Europa Series with low voltage landscape lighting and new plantings.
Inspiration for a mid-sized traditional partial sun and drought-tolerant backyard concrete paver retaining wall landscape in Seattle for summer.
Inspiration for a mid-sized traditional partial sun and drought-tolerant backyard concrete paver retaining wall landscape in Seattle for summer.
7