
Search results for "Sculpting" in Home Design Ideas
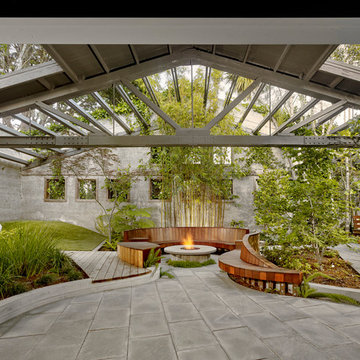
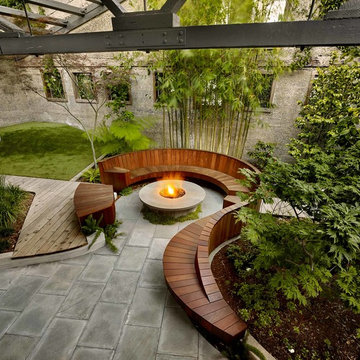
 Sculpt Gardens Inc.

Inspiration for a contemporary rectangular hot tub remodel in San Francisco with decking
 China Furniture and Arts
Ralph Crescenzo.
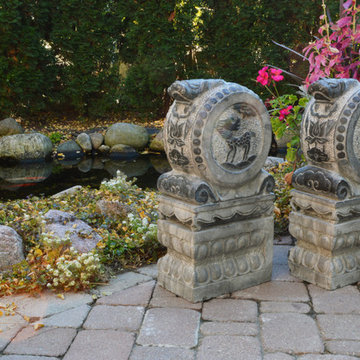
These hand sculpted stone drums are beautiful pieces of decor that compliment any backyard or garden area.
Inspiration for a mid-sized zen backyard stone patio fountain remodel in Chicago with no cover
Inspiration for a mid-sized zen backyard stone patio fountain remodel in Chicago with no cover
Find the right local pro for your project
 BonTon Tile
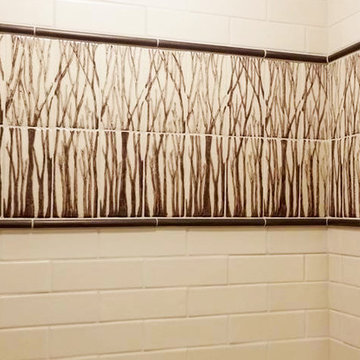
The design is called "Florette" and is two 4x8 tiles tall with a horizontal repeat. The trees are hand painted with a glaze white crackle background. Trimmed out with a half round trim. White subway tile field.

 Whipple Russell Architects
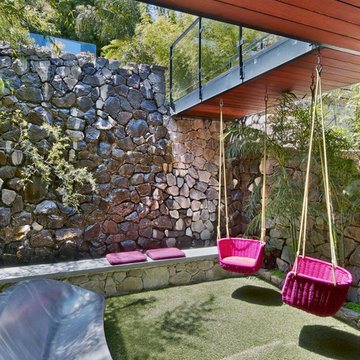
Laurel Way Beverly Hills modern home zen garden under floating stairs. Photo by William MacCollum.
This is an example of a small asian partial sun courtyard gravel and stone fence landscaping in Los Angeles.
This is an example of a small asian partial sun courtyard gravel and stone fence landscaping in Los Angeles.
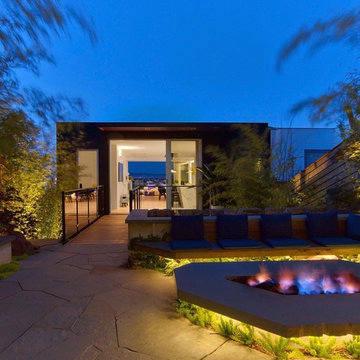
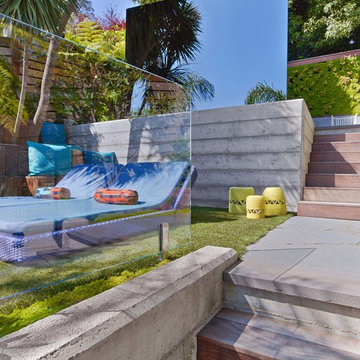
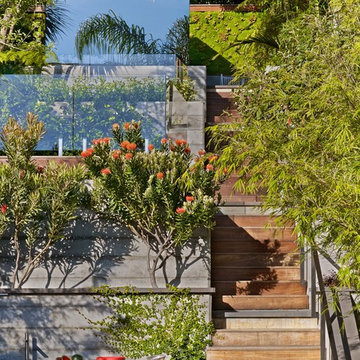
 Flavin Architects

This house west of Boston was originally designed in 1958 by the great New England modernist, Henry Hoover. He built his own modern home in Lincoln in 1937, the year before the German émigré Walter Gropius built his own world famous house only a few miles away. By the time this 1958 house was built, Hoover had matured as an architect; sensitively adapting the house to the land and incorporating the clients wish to recreate the indoor-outdoor vibe of their previous home in Hawaii.
The house is beautifully nestled into its site. The slope of the roof perfectly matches the natural slope of the land. The levels of the house delicately step down the hill avoiding the granite ledge below. The entry stairs also follow the natural grade to an entry hall that is on a mid level between the upper main public rooms and bedrooms below. The living spaces feature a south- facing shed roof that brings the sun deep in to the home. Collaborating closely with the homeowner and general contractor, we freshened up the house by adding radiant heat under the new purple/green natural cleft slate floor. The original interior and exterior Douglas fir walls were stripped and refinished.
Photo by: Nat Rea Photography
 Moss House Interiors
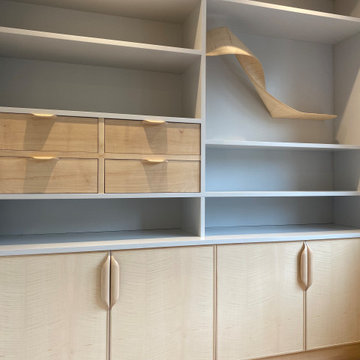
This home office fitted cabinetry and shelving project was designed as a piece of bespoke contemporary joinery that balances practicality with craftsmanship. The lower cabinetry is finished in figured veneer and fitted with sculpted solid wood handles, combining natural timber detail with a clean modern form.
The upper section features integrated drawers and open shelving, offering a versatile mix of concealed storage and display space. The light timber finish creates a calm and inviting workspace, while the precise detailing adds warmth and character.
Designed specifically for a home office environment, this project highlights how custom fitted furniture, bespoke cabinetry, and crafted timber joinery can transform a functional room into a refined, tailored interior.
3