
Search results for "Sculpting" in Home Design Ideas

 Flavin Architects
This house west of Boston was originally designed in 1958 by the great New England modernist, Henry Hoover. He built his own modern home in Lincoln in 1937, the year before the German émigré Walter Gropius built his own world famous house only a few miles away. By the time this 1958 house was built, Hoover had matured as an architect; sensitively adapting the house to the land and incorporating the clients wish to recreate the indoor-outdoor vibe of their previous home in Hawaii.
The house is beautifully nestled into its site. The slope of the roof perfectly matches the natural slope of the land. The levels of the house delicately step down the hill avoiding the granite ledge below. The entry stairs also follow the natural grade to an entry hall that is on a mid level between the upper main public rooms and bedrooms below. The living spaces feature a south- facing shed roof that brings the sun deep in to the home. Collaborating closely with the homeowner and general contractor, we freshened up the house by adding radiant heat under the new purple/green natural cleft slate floor. The original interior and exterior Douglas fir walls were stripped and refinished.
Photo by: Nat Rea Photography



Find the right local pro for your project


 SEED DESIGN
Living room - mid-sized transitional formal and open concept living room idea in New York with white walls



 Designscapes Colorado Inc.
Phil Steinhauer
Inspiration for a mediterranean backyard landscaping in Denver with a fire pit.
Inspiration for a mediterranean backyard landscaping in Denver with a fire pit.
 Above And Beyond Builders
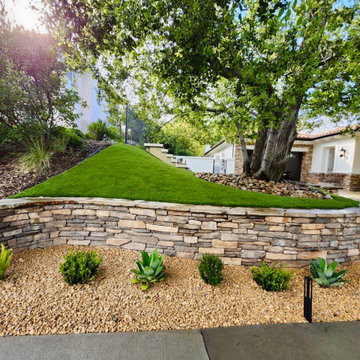
This front yard transformation features a custom stacked-stone retaining wall that creates a dramatic architectural terrace, elevating the landscape into a sculpted evergreen focal point. The contoured artificial turf mound delivers year-round vibrancy while maintaining a water-efficient, low-maintenance solution tailored for California living.
Natural river rock accents, precision plant spacing, and integrated pathway lighting complete the composition, blending structural strength with refined curb appeal for a bold, estate-level presence.

 Jennifer Gilmer Kitchen & Bath
Design by #JGKB in McLean, Virginia.
Photography by Bob Narod.
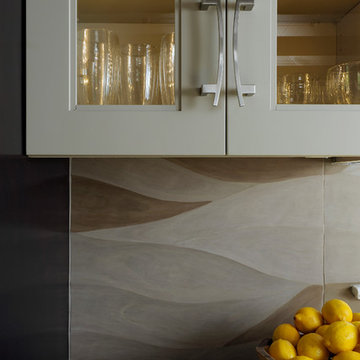
Large transitional l-shaped medium tone wood floor open concept kitchen photo in DC Metro with an undermount sink, recessed-panel cabinets, white cabinets, granite countertops, beige backsplash, stainless steel appliances and an island
Large transitional l-shaped medium tone wood floor open concept kitchen photo in DC Metro with an undermount sink, recessed-panel cabinets, white cabinets, granite countertops, beige backsplash, stainless steel appliances and an island

 Yunker Associates Architecture
Photo: Karen Melvin
Freestanding bathtub - traditional freestanding bathtub idea in Minneapolis
Freestanding bathtub - traditional freestanding bathtub idea in Minneapolis
 Sweaney Custom Homes, Inc.
This 5,200-square-foot Spanish Transitional courtyard estate in Bakersfield blends timeless Spanish architectural character with contemporary California living.
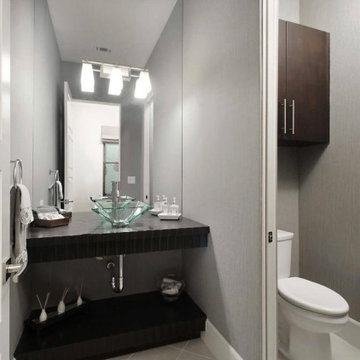
The powder bath features a custom floating vanity with a sculpted dark wood top that creates a strong architectural focal point within the compact space. A translucent glass vessel sink and wall-mounted faucet emphasize the contemporary detailing, while the tall mirror, streamlined lighting and textured wall finish reinforce the room’s clean vertical composition.

 Home Design & Decor Magazine
Photographer-John Bessler
http://www.besslerphoto.com/john/
Designer- Heather Garrett
http://www.houzz.com/pro/heathergarrett/heather-garrett-design
Oct/Nov 2016
Lakeside Luxury
http://urbanhomemagazine.com/feature/1444


 Jennifer Gilmer Kitchen & Bath
Design by #JGKB in McLean, Virginia.
Photography by Bob Narod.
Large transitional l-shaped medium tone wood floor open concept kitchen photo in DC Metro with an undermount sink, recessed-panel cabinets, white cabinets, granite countertops, beige backsplash, stainless steel appliances, an island and limestone backsplash
Large transitional l-shaped medium tone wood floor open concept kitchen photo in DC Metro with an undermount sink, recessed-panel cabinets, white cabinets, granite countertops, beige backsplash, stainless steel appliances, an island and limestone backsplash

 Hillstar Construction Services
Inspiration for a large contemporary master marble floor and white floor freestanding bathtub remodel in Los Angeles with flat-panel cabinets, dark wood cabinets, granite countertops, white walls, an undermount sink and a hinged shower door


 Above And Beyond Builders
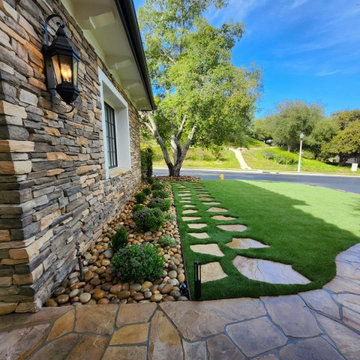
This Calabasas front yard renovation redefines Calabasas curb appeal through architectural precision and material harmony. The Calabasas artisan stone façade is complemented by a Calabasas custom flagstone stepping path seamlessly integrated into a Calabasas sculpted artificial turf lawn, creating a refined, structured approach to the home.
River rock accents and curated Calabasas drought-conscious planting enhance texture while maintaining low maintenance performance tailored for Calabasas luxury properties. Designed and executed for long-term durability, this Calabasas landscape transformation blends Mediterranean sophistication with modern efficiency, elevating both value and presence in Calabasas.
6