
Search results for "Shah's assistant" in Home Design Ideas

 Clawson Architects, LLC
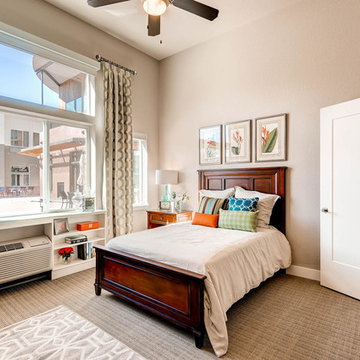
an existing attached garage has been converted into a mother in law suite for aging parents. The dutch door with glass window leads to the shared mudroom of the main house offering privacy and independence with just the right amount of support and assistance when needed. The Kitchen has all the amenities allowable by law.
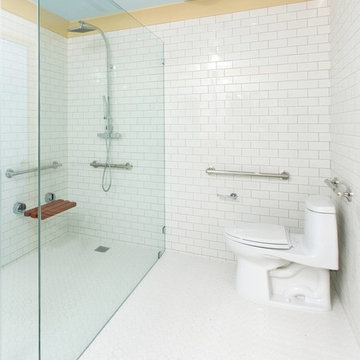
 Lori Dennis, Inc.
Built by SoCalContractor.com
Bathroom - mid-sized traditional white tile and ceramic tile ceramic tile bathroom idea in San Francisco with an undermount sink, flat-panel cabinets, beige cabinets, marble countertops, a one-piece toilet and white walls
Bathroom - mid-sized traditional white tile and ceramic tile ceramic tile bathroom idea in San Francisco with an undermount sink, flat-panel cabinets, beige cabinets, marble countertops, a one-piece toilet and white walls

 SoCal Contractor
Interior Design By LoriDennis.com. Note how cabinets open for wheelchair accessibility.
Transitional white tile and ceramic tile bathroom photo in Los Angeles with an undermount sink, flat-panel cabinets, marble countertops, a one-piece toilet and light wood cabinets
Transitional white tile and ceramic tile bathroom photo in Los Angeles with an undermount sink, flat-panel cabinets, marble countertops, a one-piece toilet and light wood cabinets
Find the right local pro for your project

 Fidelity General Contractors Inc.
What is an ADU: Accessory Dwelling Units:
An accessory dwelling unit, usually just called an ADU, is a secondary housing unit on a single-family residential lot. The term “accessory dwelling unit” is a institutional-sounding name, but it’s the most commonly-used term across the country to describe this type of housing. While the full name is a mouthful, the shorthand “ADU” is better.
ADUs vary in their physical form quite a bit, as there are detached ADU, attached ADU, second story ADU (above garage or work shop), addition ADU, internal ADU.
IMPORTANT:
There’s simply too few permitted ADUs to make a real difference in the housing stock. But, even if they aren’t going to solve all a city’s problems, they may help homeowners solve some of their problems. The most common motivation for ADU development is rental income potential, followed by the prospect of flexible living space for multigenerational households.
We at FIDELITY GENERAL CONTRACTORS, providing a single point of contact to homeowners interested in this product, from conceptual stage including plans, city legwork, project managing of the construction stage including assistance with material purchase and other coordination, all the way to completion.
(this project showcases a detached ADU, 400 SQ.)

 Potter Construction Inc
The bathroom now includes a curbless shower, with slip resistant tile, wide enough for a care giver to assist. A wall mounted fold down teak bench is ADA compliant.
Photographer: Jeff Beck Photography
Designer: Six Walls
 Adventure in Building, Inc.
Monarcha Marcet

Inspiration for a small timeless master beige tile and porcelain tile porcelain tile walk-in shower remodel in Orlando with an undermount sink, flat-panel cabinets, dark wood cabinets, solid surface countertops, a two-piece toilet and blue walls
Inspiration for a small timeless master beige tile and porcelain tile porcelain tile walk-in shower remodel in Orlando with an undermount sink, flat-panel cabinets, dark wood cabinets, solid surface countertops, a two-piece toilet and blue walls

 Dona Rosene Interiors
ASID 2018 DESIGN OVATION SINGLE SPACE DEDICATED FUNCTION/ SECOND PLACE. The clients requested professional assistance transforming this small, jumbled room with lots of angles into an efficient home office and occasional guest bedroom for visiting family. Maintaining the existing stained wood moldings was requested and the final vision was to reflect their Nigerian heritage in a dramatic and tasteful fashion. Photo by Michael Hunter

Sponsored
Columbus, OH

Snider & Metcalf Interior Design, LTD
Leading Interior Designers in Columbus, Ohio & Ponte Vedra, Florida
 Habitat Haven

Animal Shelter Assistance Program (ASAP).
A beautiful installation with tunnels and enclosures enveloping the entire space. Some of the tunnels are up high in the trees. #keepkittysafe #catio
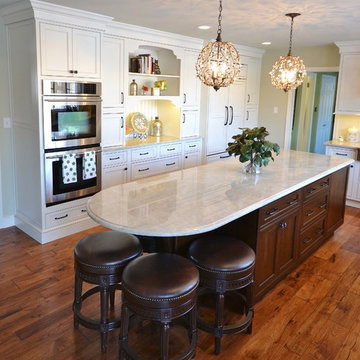
 Chester County Kitchen & Bath
 The need for a kitchen better suited to entertaining was the driving force behind the start of this great kitchen remodel. The original kitchen and adjacent living area were redesigned to encompass a new larger kitchen with semiformal eating area along with a wet bar and great cozy sitting room. The clients Christine and Steve along with the interior designer Sharon Ryan made great choices in products and finishes to give these new spaces a fresh new look that blended seamlessly with the rest of the home. The kitchen designer John Noland used Fieldstone Cabinetry in the LaGrange door style ( Beaded inset ). The perimeter kitchen cabinetry is finished in Dove paint with a latte glaze complimented by the island and bar cabinetry in Cherry wood with Hazelnut Stain. The expansive new kitchen countertops are Taj Mahal Quartzite with a sleek apron front sink from Kohler. The bar top granite is Peacock with a stainless steel undermount bar sink. Everything from new random width hardwood flooring, window replacement, cabinetry and finishes were done by CCKAB’s lead contractor Don Pitt and assistant Dan. Everyone involved in this great kitchen project did an awesome job and what a result.
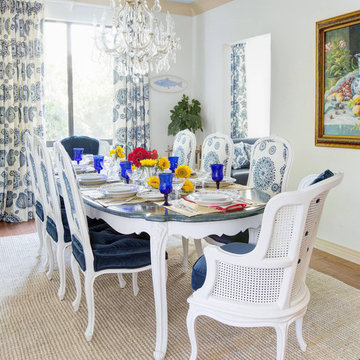 Lori Dennis, Inc.
Built by SoCalContractor.com
Mid-sized elegant medium tone wood floor enclosed dining room photo in San Francisco with white walls
Mid-sized elegant medium tone wood floor enclosed dining room photo in San Francisco with white walls
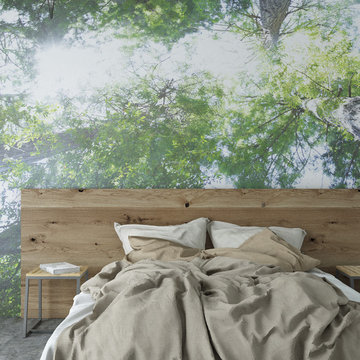
 ART & DESIGN ASSISTANCE
Design & Composition. Editorials. Magazines. Interior Design Compositions. Inspiration, editorials, magazines, composition, inspiration, idea, design idea, furniture, artist, creative, photo murals, photo, digital art, art, photography, design, interior design, decor, decorating, gallery, galleries, art museum, art lovers, digital photo, digital artist, Masha Melnik, California. More works on www.mashamelnik.com & www.homeinteriority.com

 User
UserThink of the Noon Starter Kit as mission control center, but for your house. Play music, and even control your lighting with your voice using Amazon Alexa or Google Assistant.
 SoCal Contractor
Interior Design By LoriDennis.com
Bathroom - eclectic white tile and ceramic tile bathroom idea in Los Angeles with an undermount sink, flat-panel cabinets, beige cabinets, marble countertops and a one-piece toilet
Bathroom - eclectic white tile and ceramic tile bathroom idea in Los Angeles with an undermount sink, flat-panel cabinets, beige cabinets, marble countertops and a one-piece toilet



 Chester County Kitchen & Bath
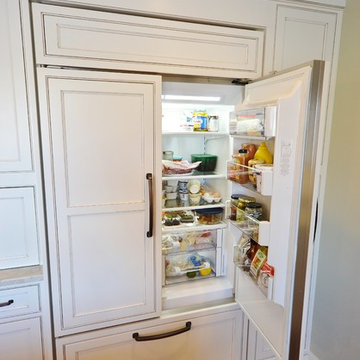
 The need for a kitchen better suited to entertaining was the driving force behind the start of this great kitchen remodel. The original kitchen and adjacent living area were redesigned to encompass a new larger kitchen with semiformal eating area along with a wet bar and great cozy sitting room. The clients Christine and Steve along with the interior designer Sharon Ryan made great choices in products and finishes to give these new spaces a fresh new look that blended seamlessly with the rest of the home. The kitchen designer John Noland used Fieldstone Cabinetry in the LaGrange door style ( Beaded inset ). The perimeter kitchen cabinetry is finished in Dove paint with a latte glaze complimented by the island and bar cabinetry in Cherry wood with Hazelnut Stain. The expansive new kitchen countertops are Taj Mahal Quartzite with a sleek apron front sink from Kohler. The bar top granite is Peacock with a stainless steel undermount bar sink. Everything from new random width hardwood flooring, window replacement, cabinetry and finishes were done by CCKAB’s lead contractor Don Pitt and assistant Dan. Everyone involved in this great kitchen project did an awesome job and what a result.
 Habitat Haven
Animal Shelter Assistance Program (ASAP).
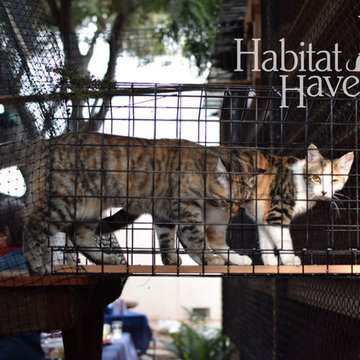
A beautiful installation with tunnels and enclosures enveloping the entire space. Some of the tunnels are up high in the trees. #keepkittysafe #catio
 SoCal Contractor

Interior Design By LoriDennis.com
Inspiration for a transitional white tile and ceramic tile bathroom remodel in Los Angeles with an undermount sink, flat-panel cabinets, beige cabinets, marble countertops and a one-piece toilet
Inspiration for a transitional white tile and ceramic tile bathroom remodel in Los Angeles with an undermount sink, flat-panel cabinets, beige cabinets, marble countertops and a one-piece toilet

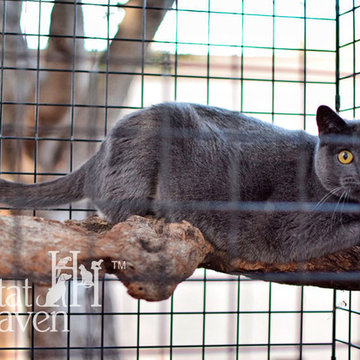 Habitat Haven
Animal Shelter Assistance Program (ASAP).
A beautiful installation with tunnels and enclosures enveloping the entire space. Some of the tunnels are up high in the trees. #keepkittysafe #catio
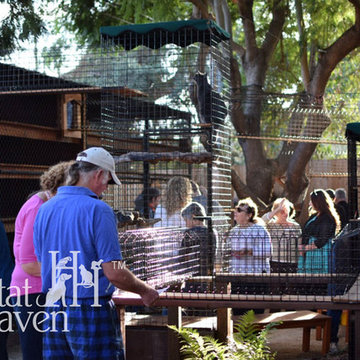 Habitat Haven
Animal Shelter Assistance Program (ASAP).
A beautiful installation with tunnels and enclosures enveloping the entire space. Some of the tunnels are up high in the trees. #keepkittysafe #catio
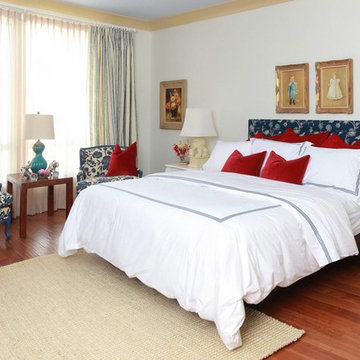 SoCal Contractor
Interior Design By LoriDennis.com
How to make a hospital bed look CHIC!
Inspiration for an eclectic bedroom remodel in Los Angeles
Inspiration for an eclectic bedroom remodel in Los Angeles
1