
Search results for "Shah's assistant" in Home Design Ideas

 SoCal Contractor

Interior Design By LoriDennis.com. Note how cabinets open for wheelchair accessibility.
Transitional white tile and ceramic tile bathroom photo in Los Angeles with an undermount sink, flat-panel cabinets, marble countertops, a one-piece toilet and light wood cabinets
Transitional white tile and ceramic tile bathroom photo in Los Angeles with an undermount sink, flat-panel cabinets, marble countertops, a one-piece toilet and light wood cabinets

Find the right local pro for your project
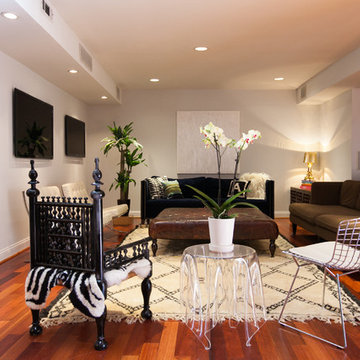

 Living Rooms by Gayle
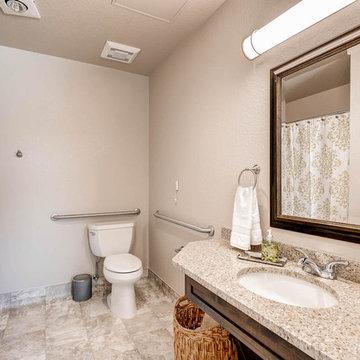
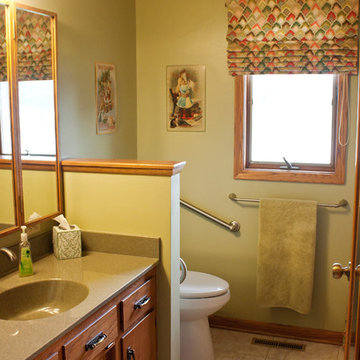
Mannington luxury vinyl tile continues from the hall into the bathroom. Matching roman shade and shower curtain were designed with Fabricut Trend fabrics. The counter top is a resin solid surface from Onyx brand in Olive.


Sponsored
Westerville, OH

Custom Home Works
Franklin County's Award-Winning Design, Build and Remodeling Expert
 Syracuse Tile & Marble, Inc.
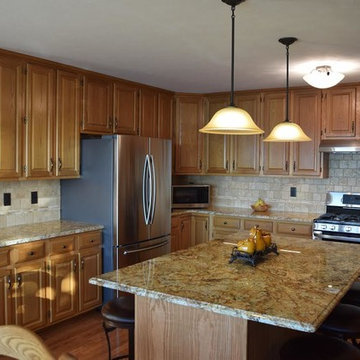
Beautiful Travertine Backsplash utilizing 4" x 4" tiles with a linear mosaic strip accent band.
Example of a mid-sized mountain style u-shaped porcelain tile and brown floor eat-in kitchen design in New York with an undermount sink, raised-panel cabinets, medium tone wood cabinets, granite countertops, beige backsplash, travertine backsplash, stainless steel appliances and an island
Example of a mid-sized mountain style u-shaped porcelain tile and brown floor eat-in kitchen design in New York with an undermount sink, raised-panel cabinets, medium tone wood cabinets, granite countertops, beige backsplash, travertine backsplash, stainless steel appliances and an island
 Michael Kieley Design Studio
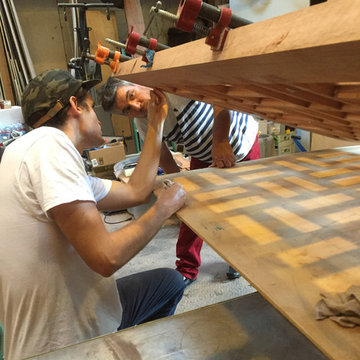
Studio assistant, Patrick Josten, and another friend help to ensure the glue-up is perfect.
Home design - large transitional home design idea in Los Angeles
Home design - large transitional home design idea in Los Angeles
 REVELRY STUDIO
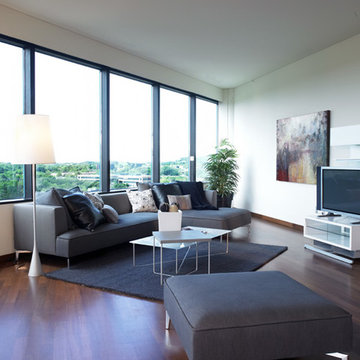
Cloud 9 Skyflats
Staging and Assisting under the umbrella of Cities Interiors Inc.
Architect: Julie Snow
Contractor: Dew Corp
Developer: JLT Group
Living room - contemporary living room idea in Minneapolis
Living room - contemporary living room idea in Minneapolis
 QMA Architects
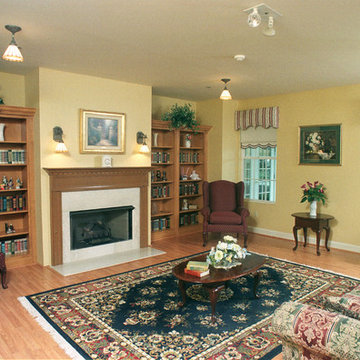
A formal living room was provided as the perfect area to meet guests and to just relax in and read a book.
QMA Architects & Planners
Large elegant enclosed light wood floor living room library photo in Philadelphia with yellow walls, a standard fireplace and no tv
Large elegant enclosed light wood floor living room library photo in Philadelphia with yellow walls, a standard fireplace and no tv
 Living Rooms by Gayle
Custom bedding using Fabricut Trend (pillow shams) and Duralee (duvet) textiles coordinates with the guest bedroom's vibrant red and orange color scheme.

Sponsored
Sunbury, OH

J.Holderby - Renovations
Franklin County's Leading General Contractors - 2X Best of Houzz!
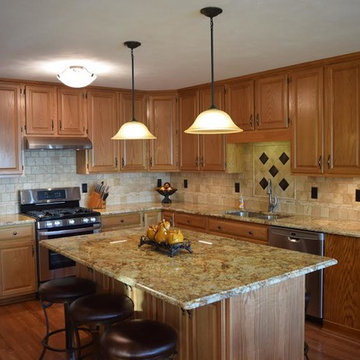 Syracuse Tile & Marble, Inc.
Beautiful Travertine Backsplash utilizing 4" x 4" tiles with a linear mosaic strip accent band. Behind the sink is a pencil rail border with 4" x 4" tiles on a 45 degree angle with antique bronze accent tiles.
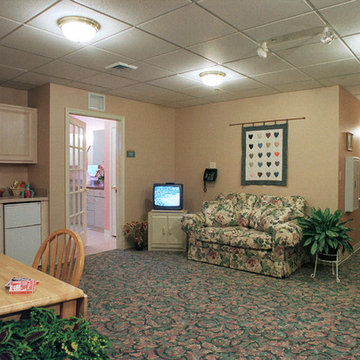 QMA Architects
Opening up the hallway is a small gathering area perfect for casual and unplanned get togethers.
QMA Architects & Planners
Family room library - mid-sized traditional open concept carpeted family room library idea in Philadelphia with beige walls, no fireplace and a tv stand
Family room library - mid-sized traditional open concept carpeted family room library idea in Philadelphia with beige walls, no fireplace and a tv stand
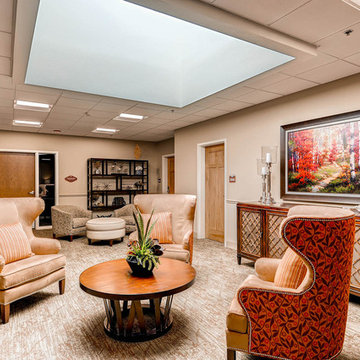
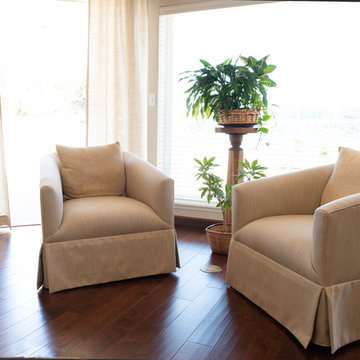
 Remix Design Co.
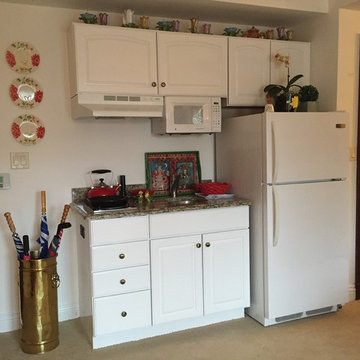
This couple needed help downsizing from their large house on Mercer Island to a small but breathtaking view unit in an assisted living community. Remix Design Co. came in to measure and take inventory of all the existing furnishings and help the couple come up with a plan for which furnishings, art and decor they would move over to their new unit as well as which new pieces to purchase. Floor plans and drawings were created to help them visualize their new space. Once move in day arrived, we were there to help direct placement of all the new and existing furnishings which made the process smooth and easy for everyone involved.
Remix Design Co. excels in the blending of old and new; taking existing furnishings that you love and mixing them with new pieces that fit the space and bring the whole look together.



 Code Construction
At Code Construction, we utilize advanced drone inspections to ensure the highest level of quality workmanship for your roofing projects. Our drone-assisted roof inspections offer a precise and comprehensive view of your roof, capturing high-resolution images that help identify even the smallest defects or potential issues.
This aerial inspection method allows us to quickly and safely assess the quality of installation, check for proper sealing, flashing, and ensure that all aspects of the roof meet our rigorous standards. By using drones, we minimize the need for physical inspections, reducing risk and enhancing efficiency while providing a more thorough analysis of your roof’s condition.
Whether you're evaluating recent roofing work or conducting a post-construction inspection, our drone roof inspections give you peace of mind by confirming that your roof is built to last.
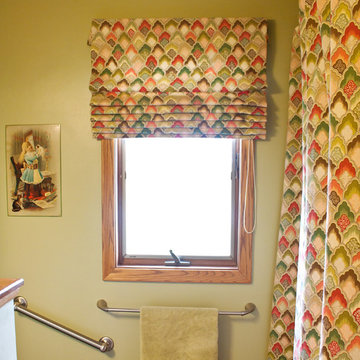 Living Rooms by Gayle
Matching roman shade and shower curtain were designed with Fabricut Trend fabrics.
Mid-sized elegant vinyl floor bathroom photo in Wichita with green walls and solid surface countertops
Mid-sized elegant vinyl floor bathroom photo in Wichita with green walls and solid surface countertops
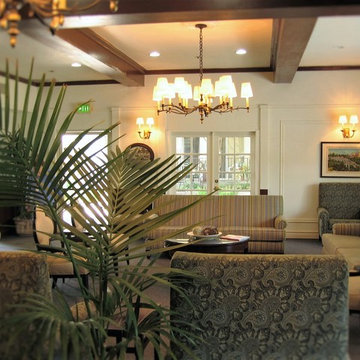
 NIELSEN DYE DESIGN, INC.
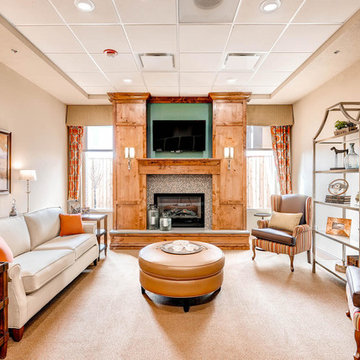
Updated Traditional lobby for an Assisted Living Memory Care Community. The use of antimicrobial/ Crypton and Greengard contract fabrics was imperative to support the residences healthy, comfortable and attractive environment. Always aware of ADA compliances, spacing for wheel chairs and walkers was critical as well as the proper lighting and accessories. Studies have shown that plants and images of exteriors create a soothing space for communities that specialize in memory Care. To prevent wandering without "imprisoning" residents, camouflaging exit doors and using unobtrusive or keypad locks. Exit doors can also be placed off to the left, or right of hallways so they are not conveyed as destinations.
6