
Search results for "Shah's assistant" in Home Design Ideas

 Mallory Living Design
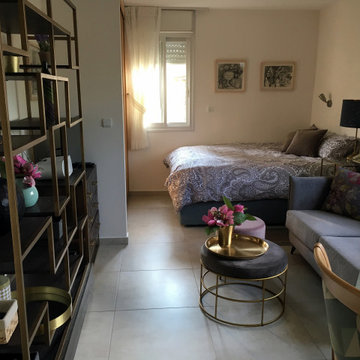
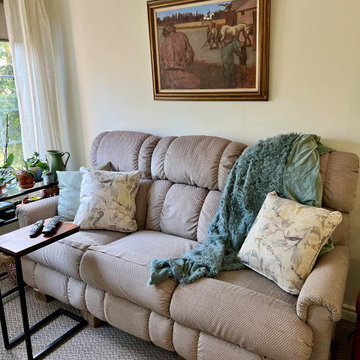
A classy woman moving into an assisted living space needed seating, sleeping and dining to all work in one small room. I also wanted to make sure she had space for books, her TV and some beautiful things to look at.
 Montana Lifestyle Design LLC
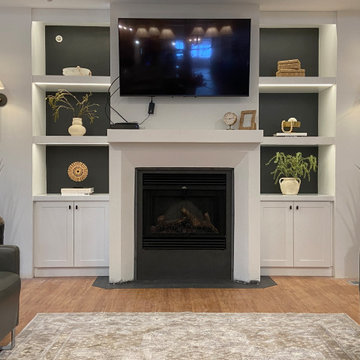
This heart-forward project reimagined dark, dated communal spaces within an assisted living facility into warm, elevated environments that feel like a beautiful home. The goal was to inspire residents to leave their rooms, connect more often, and engage meaningfully with one another—enhancing daily life in tangible, human ways.
Through crisp white finishes, layered dimmable 3000K lighting, and thoughtfully selected, durable furnishings, each space was designed for comfort, accessibility, textile interest and visual delight. Rich textures, Montana-inspired black and white photographic artwork, greenery, and purpose-driven zones—from a salon, bird-watching nook to gaming and family gathering areas—created a cohesive, welcoming atmosphere. The transformation sparked remarkable change: residents began gathering, laughing, sharing meals, and forming friendships, while families lingered longer and staff felt renewed pride. We are grateful for the opportunity to contribute to the renewal of this cottage and to play a small part in bringing new life to its spaces.
Find the right local pro for your project
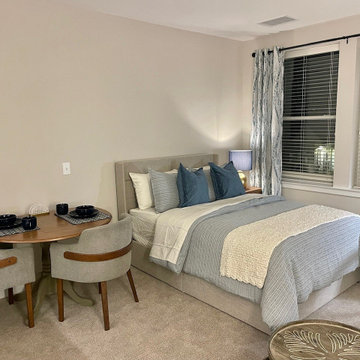
 Interior Designs by Ria
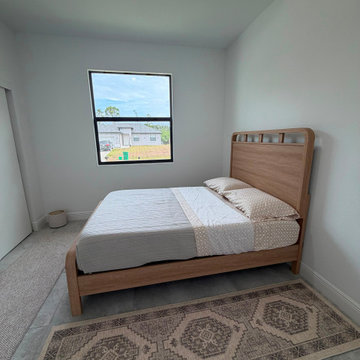
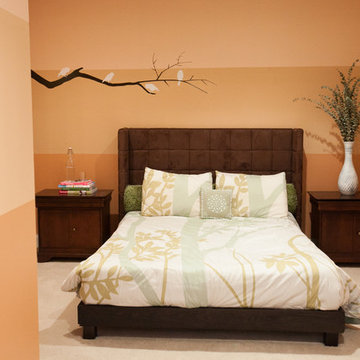
This assisted living space has everything you need within a few short feet. Designed with functionality in mind, we carefully laid out and placed each piece. The textures and materials of the furniture and finishes play off of each other and add some depth into this space.




 Spruce Organizing
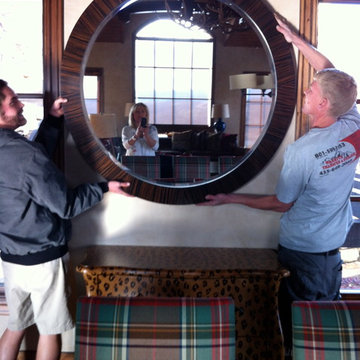
We can work closely with personal assistants, decorators, installers and repair people. In Park City we have located and worked with all sorts of professionals from junk haulers to taxidermists, electricians, art installers, caterers, realtors, custom boot dryer installers and the list goes on. And on.



 E3 Architecture Inc
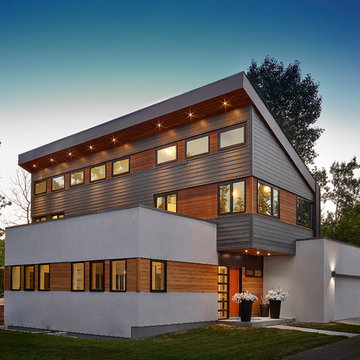
Evening view of the Shah residence with exterior lights on
Mid-sized minimalist exterior home photo in Edmonton
Mid-sized minimalist exterior home photo in Edmonton
 Fabien Charuau Photography
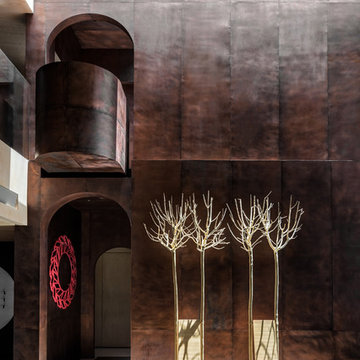
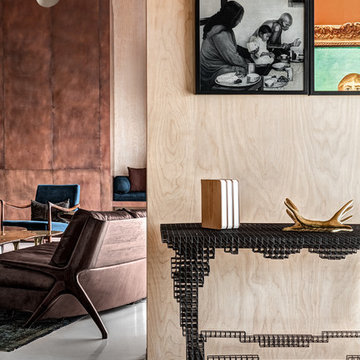
Editorial Shoot for Hello! Magazine
Photographer: Fabien Charuau
Interior Designer: Ashiesh Shah
Photography - Mumbai - India
Example of a trendy living room design in Mumbai
Example of a trendy living room design in Mumbai

Sponsored
Sunbury, OH

J.Holderby - Renovations
Franklin County's Leading General Contractors - 2X Best of Houzz!
 Fabien Charuau Photography
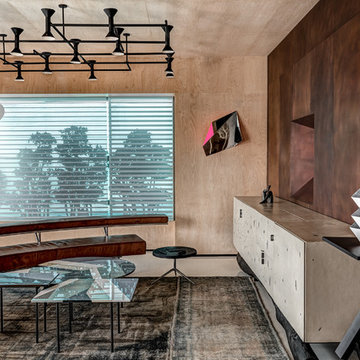
Editorial Shoot for Hello! Magazine
Photographer: Fabien Charuau
Interior Designer: Ashiesh Shah
Photography - Mumbai - India
Example of a trendy living room design in Mumbai
Example of a trendy living room design in Mumbai
 Fabien Charuau Photography
Editorial Shoot for Hello! Magazine
Photographer: Fabien Charuau
Interior Designer: Ashiesh Shah
Photography - Mumbai - India
Living room - contemporary living room idea in Mumbai
Living room - contemporary living room idea in Mumbai
8