
Search results for "Shoppers outfitting" in Home Design Ideas

 Organized Living
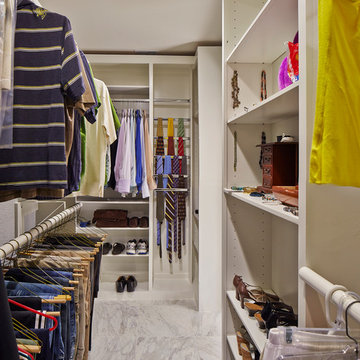
Organized Living freedomRail closet in white. This closet adjusts instantly to fit changing storage needs. For instance, change from long hang to double hang simply by adding one shelf and clothing rod to the back uprights. Easy to install and adjust. See more bedroom closet designs at http://organizedliving.com/home/get-inspired/areas-of-the-home/bedroom-closet

 Finch Photo
Ben Finch of Finch Photo
Elegant men's medium tone wood floor walk-in closet photo with open cabinets and white cabinets
Elegant men's medium tone wood floor walk-in closet photo with open cabinets and white cabinets
 BRYJO Roofing and Remodeling
Ken Vaughn Photography
Example of a transitional walk-in closet design in Dallas
Example of a transitional walk-in closet design in Dallas
Find the right local pro for your project

 LUKAS MACHNIK INTERIOR DESIGN
NBCUniversal, Inc + Lukas Machnik Design
Inspiration for a coastal women's closet remodel in Los Angeles
Inspiration for a coastal women's closet remodel in Los Angeles


 Mittendorf Quality Construction
Inspiration for a rustic brown one-story wood gable roof remodel in Seattle

 Sunday Home Interiors
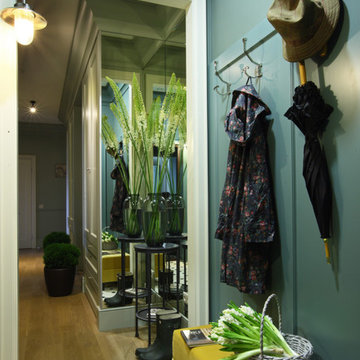
Functionality is key on this wall of a client's laundry room/mudroom. The row of hooks provide a perfect way to keep coats, scarves and even backpacks off of the floor. The unique woven baskets are the perfect size to house multiple pairs of shoes to keep the space neat and tidy. The large wooden mirror is functional, rustic and a nice to way to reflect even more light into the space.

 Kathleen Jacobson, The Couture Closet
Large Luxury walk in closet with island dresser and glass front doors. Photography by Stephen Karlisch
Example of a large classic women's carpeted walk-in closet design in Dallas with gray cabinets and glass-front cabinets
Example of a large classic women's carpeted walk-in closet design in Dallas with gray cabinets and glass-front cabinets


 User
UserPhoto: Ten Ten Creative
Wet bar - transitional single-wall dark wood floor and brown floor wet bar idea in Dallas with shaker cabinets, black cabinets, black backsplash, subway tile backsplash and gray countertops
Wet bar - transitional single-wall dark wood floor and brown floor wet bar idea in Dallas with shaker cabinets, black cabinets, black backsplash, subway tile backsplash and gray countertops
 Organized Living
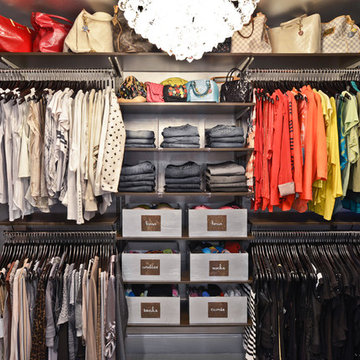
freedomRail can be designed to fit any closet space. It easily adjusts to fit your changing storage needs.
Example of a classic closet design in Cincinnati
Example of a classic closet design in Cincinnati

 DSA Builders, Inc.
Walk-in closet - large contemporary gender-neutral carpeted and brown floor walk-in closet idea in New York with flat-panel cabinets and light wood cabinets

 Susan Brook Interiors
This walk through Master Dressing room has multiple storage areas, from pull down rods for higher hanging clothes, organized sock storage, double laundry hampers and swing out ironing board. The large mirrored door swings open to reveal costume jewelry storage. This was part of a very large remodel, the dressing room connects to the project Master Bathroom floating wall and Master with Sitting Room.

 Thompson Construction
Spacecrafting
Walk-in closet - mid-sized traditional women's carpeted walk-in closet idea in Minneapolis with shaker cabinets and white cabinets
Walk-in closet - mid-sized traditional women's carpeted walk-in closet idea in Minneapolis with shaker cabinets and white cabinets

 Resolution: 4 Architecture
Wall-to-wall Full Height Built-Ins in the Master Suite Provide Efficient Storage
Inspiration for a large modern gender-neutral light wood floor and beige floor reach-in closet remodel in New York with flat-panel cabinets and white cabinets
Inspiration for a large modern gender-neutral light wood floor and beige floor reach-in closet remodel in New York with flat-panel cabinets and white cabinets

 Michelle Lord Interiors
.Mid-century custom cabinets wall to ceiling with 42 inch double door refrigerator with beautiful natural walnut matching pattern door panels, pull out pantry for extra storage


 Cummings Architecture + Interiors

Closet - mid-sized farmhouse painted wood floor and brown floor closet idea in Boston
 One Room at a Time, Inc.

The home owners desired a more efficient and refined design for their master closet renovation project. The new custom cabinetry offers storage options for all types of clothing and accessories. A lit cabinet with adjustable shelves puts shoes on display. A custom designed cover encloses the existing heating radiator below the shoe cabinet. The built-in vanity with marble top includes storage drawers below for jewelry, smaller clothing items and an ironing board. Custom curved brass closet rods are mounted at multiple heights for various lengths of clothing. The brass cabinetry hardware is from Restoration Hardware. This second floor master closet also features a stackable washer and dryer for convenience. Design and construction by One Room at a Time, Inc.

 2Scale Architects
With the amazing influx of gifted clothes from friends and relatives that recently had children (or recently went on a shopping spree), some organization was in order to make sense of the large amounts of clothes. Here is our solution.
1