
Search results for "Single pc" in Home Design Ideas

 Reader & Swartz Architects, P.C.
Photography by Ron Blunt Architectural Photography
Inspiration for a mid-sized contemporary enclosed cork floor living room remodel in DC Metro with blue walls and a standard fireplace
Inspiration for a mid-sized contemporary enclosed cork floor living room remodel in DC Metro with blue walls and a standard fireplace

 Donald William Fairbanks Architect, P.C.
Dan Murdoch, Murdoch & Company, Inc.
Example of a classic single-wall dark wood floor wet bar design in New York with a drop-in sink, raised-panel cabinets, blue cabinets, wood countertops and brown countertops
Example of a classic single-wall dark wood floor wet bar design in New York with a drop-in sink, raised-panel cabinets, blue cabinets, wood countertops and brown countertops

 Fordham Marble Company Inc.
Carrara Marble Island
Inspiration for a timeless l-shaped light wood floor open concept kitchen remodel in New York with a single-bowl sink, shaker cabinets, white cabinets, marble countertops, white backsplash, subway tile backsplash, black appliances and an island
Inspiration for a timeless l-shaped light wood floor open concept kitchen remodel in New York with a single-bowl sink, shaker cabinets, white cabinets, marble countertops, white backsplash, subway tile backsplash, black appliances and an island
Find the right local pro for your project

 Moore Architects, PC
SCW Interiors
Hoachlander Davis Photography
Example of a transitional entryway design in DC Metro with gray walls and a glass front door
Example of a transitional entryway design in DC Metro with gray walls and a glass front door

 David Sharff Architect, P.C.
Michael J. Lee Photography
Large ornate medium tone wood floor kitchen photo in Boston with a farmhouse sink, white cabinets, quartzite countertops, white backsplash, stainless steel appliances, an island and recessed-panel cabinets
Large ornate medium tone wood floor kitchen photo in Boston with a farmhouse sink, white cabinets, quartzite countertops, white backsplash, stainless steel appliances, an island and recessed-panel cabinets

 Hiser + Kopits Hiser Architects, P.C.
New guest bathroom in existing attic space
Michael S. Koryta
Inspiration for a mid-sized 1960s 3/4 white tile and porcelain tile ceramic tile and white floor bathroom remodel in Baltimore with flat-panel cabinets, white cabinets, green walls, a hinged shower door and a drop-in sink
Inspiration for a mid-sized 1960s 3/4 white tile and porcelain tile ceramic tile and white floor bathroom remodel in Baltimore with flat-panel cabinets, white cabinets, green walls, a hinged shower door and a drop-in sink

 RCL Development
Bathroom - coastal gray tile bathroom idea in Miami with flat-panel cabinets, white cabinets and beige walls

Sponsored
Sunbury, OH

J.Holderby - Renovations
Franklin County's Leading General Contractors - 2X Best of Houzz!

 John F. Heltzel AIA, PC Architects
Master bathroom addition. Photography by Greg Hadley.
Large elegant master beige tile and ceramic tile ceramic tile and beige floor bathroom photo in DC Metro with dark wood cabinets, beige walls, a hinged shower door, an undermount tub and flat-panel cabinets
Large elegant master beige tile and ceramic tile ceramic tile and beige floor bathroom photo in DC Metro with dark wood cabinets, beige walls, a hinged shower door, an undermount tub and flat-panel cabinets

 Amrami Design + Build
Inspiration for a transitional white tile bathroom remodel in Chicago with an undermount sink, shaker cabinets and beige cabinets

 LQ SHOP
photo credit: Sebastian Bach
Bathroom - transitional 3/4 bathroom idea in New York with white walls
Bathroom - transitional 3/4 bathroom idea in New York with white walls

 ORA Studio NYC by Giusi Mastro
Bathroom - contemporary gray tile and mosaic tile bathroom idea in New York with a wall-mount sink

 ACM Design
Shower, Flooring & Countertops are Magic Brown Granite. Wall Sconce is "Fusion" by Fine Art Lamps.
Alcove shower - rustic brown tile brown floor alcove shower idea in Other with an undermount sink, raised-panel cabinets, dark wood cabinets and brown countertops
Alcove shower - rustic brown tile brown floor alcove shower idea in Other with an undermount sink, raised-panel cabinets, dark wood cabinets and brown countertops

 Giffin & Crane General Contractors, Inc.
Bathroom.
Example of a tuscan bathroom design in Santa Barbara with a wall-mount toilet
Example of a tuscan bathroom design in Santa Barbara with a wall-mount toilet

Sponsored
Delaware, OH

Buckeye Basements, Inc.
Central Ohio's Basement Finishing ExpertsBest Of Houzz '13-'21

 Cahill Design Build
A neutral Kitchen with custom made cabinets in our own signature color.
Photo credit Stacy Zarin Goldberg
Inspiration for a large transitional galley light wood floor eat-in kitchen remodel in DC Metro with a farmhouse sink, recessed-panel cabinets, gray cabinets, quartzite countertops, gray backsplash, ceramic backsplash, stainless steel appliances and an island
Inspiration for a large transitional galley light wood floor eat-in kitchen remodel in DC Metro with a farmhouse sink, recessed-panel cabinets, gray cabinets, quartzite countertops, gray backsplash, ceramic backsplash, stainless steel appliances and an island

 KGA Studio Architects, PC
Inspiration for a large timeless master white floor and marble floor freestanding bathtub remodel in Denver with white countertops, shaker cabinets, gray cabinets, beige walls and an undermount sink

 Rodriguez Studio Architecture PC
David Joseph
Example of a mid-sized trendy master white tile and marble tile porcelain tile bathroom design in New York with an undermount sink, flat-panel cabinets, light wood cabinets, white walls and marble countertops
Example of a mid-sized trendy master white tile and marble tile porcelain tile bathroom design in New York with an undermount sink, flat-panel cabinets, light wood cabinets, white walls and marble countertops
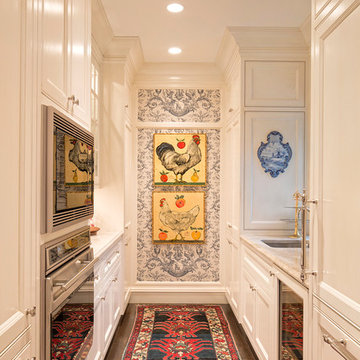
 Frasier-Martis Architects, P.C.
Kurt Johnson
Inspiration for a french country galley dark wood floor kitchen remodel in Omaha with an undermount sink, beaded inset cabinets, white cabinets, stainless steel appliances and no island
Inspiration for a french country galley dark wood floor kitchen remodel in Omaha with an undermount sink, beaded inset cabinets, white cabinets, stainless steel appliances and no island

Sponsored
Columbus, OH

Trish Takacs Design
Award Winning & Highly Skilled Kitchen & Bath Designer in Columbus

 Overmyer Architects
Photo by Gordon Beall
Interior Design by Tracy Morris Design
Transitional l-shaped dark wood floor kitchen photo in DC Metro with an undermount sink, recessed-panel cabinets, white cabinets, marble countertops, white backsplash, stone slab backsplash, paneled appliances and an island
Transitional l-shaped dark wood floor kitchen photo in DC Metro with an undermount sink, recessed-panel cabinets, white cabinets, marble countertops, white backsplash, stone slab backsplash, paneled appliances and an island
 KGA Studio Architects, PC
Photographer: Emily Minton Redfield
Inspiration for a timeless l-shaped dark wood floor open concept kitchen remodel in Denver with recessed-panel cabinets, white cabinets, granite countertops, multicolored backsplash, an island, an undermount sink and paneled appliances
Inspiration for a timeless l-shaped dark wood floor open concept kitchen remodel in Denver with recessed-panel cabinets, white cabinets, granite countertops, multicolored backsplash, an island, an undermount sink and paneled appliances

 Bromley Caldari Architects PC
Small trendy brown three-story wood exterior home photo in New York with a metal roof
1