
Search results for "Single pc" in Home Design Ideas
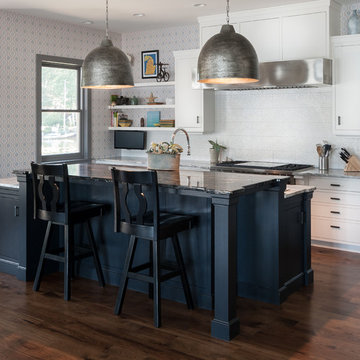
 Art of Design, Jennifer Copeland
Kristian Walker
Open concept kitchen - large transitional single-wall dark wood floor open concept kitchen idea in Grand Rapids with an undermount sink, flat-panel cabinets, white cabinets, granite countertops, white backsplash, porcelain backsplash, stainless steel appliances and an island
Open concept kitchen - large transitional single-wall dark wood floor open concept kitchen idea in Grand Rapids with an undermount sink, flat-panel cabinets, white cabinets, granite countertops, white backsplash, porcelain backsplash, stainless steel appliances and an island

 JAMES DIXON ARCHITECT PC
Laura Resen
Example of a transitional kitchen design in Boston with open cabinets, white cabinets, white backsplash, subway tile backsplash and stainless steel appliances
Example of a transitional kitchen design in Boston with open cabinets, white cabinets, white backsplash, subway tile backsplash and stainless steel appliances

Find the right local pro for your project

 KGA Studio Architects, PC
Photographer: David Patterson
Open concept kitchen - large transitional single-wall dark wood floor open concept kitchen idea in Denver with white cabinets, white backsplash, an island, a farmhouse sink, shaker cabinets, solid surface countertops, subway tile backsplash and white appliances
Open concept kitchen - large transitional single-wall dark wood floor open concept kitchen idea in Denver with white cabinets, white backsplash, an island, a farmhouse sink, shaker cabinets, solid surface countertops, subway tile backsplash and white appliances

 Bromley Caldari Architects PC
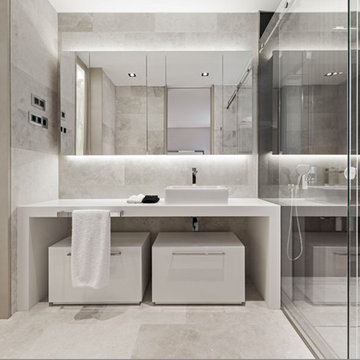

Small trendy master light wood floor and beige floor alcove shower photo in New York with flat-panel cabinets, light wood cabinets, beige walls, an undermount sink, quartz countertops and a hinged shower door
 Ted Maines Interiors
Michael Lowry Photography

Bathroom - contemporary mosaic tile, beige tile and gray tile bathroom idea in Orlando with a drop-in sink, flat-panel cabinets and gray cabinets
Bathroom - contemporary mosaic tile, beige tile and gray tile bathroom idea in Orlando with a drop-in sink, flat-panel cabinets and gray cabinets


 Skala Architecture A P.C.
Jim Brady, Architectural Photography
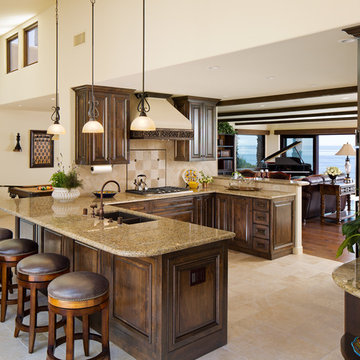
Example of a mid-sized tuscan u-shaped ceramic tile open concept kitchen design in San Diego with raised-panel cabinets, dark wood cabinets, beige backsplash, a peninsula, an undermount sink, granite countertops, porcelain backsplash and paneled appliances
Example of a mid-sized tuscan u-shaped ceramic tile open concept kitchen design in San Diego with raised-panel cabinets, dark wood cabinets, beige backsplash, a peninsula, an undermount sink, granite countertops, porcelain backsplash and paneled appliances

 2nyad
2nyadPhotography by Nico Arellano
Mid-sized urban single-wall medium tone wood floor open concept kitchen photo in New York with flat-panel cabinets, white cabinets, white backsplash, glass tile backsplash, stainless steel appliances, an island, an undermount sink and soapstone countertops
Mid-sized urban single-wall medium tone wood floor open concept kitchen photo in New York with flat-panel cabinets, white cabinets, white backsplash, glass tile backsplash, stainless steel appliances, an island, an undermount sink and soapstone countertops

 Andrew Mikhael Architect
Photography by Oleg March
Example of a small trendy 3/4 multicolored tile and porcelain tile marble floor and multicolored floor walk-in shower design in New York with a wall-mount sink, white walls and a hinged shower door
Example of a small trendy 3/4 multicolored tile and porcelain tile marble floor and multicolored floor walk-in shower design in New York with a wall-mount sink, white walls and a hinged shower door

 Frasier-Martis Architects, P.C.
Kurt Johnson
Example of a french country dark wood floor eat-in kitchen design in Omaha with an undermount sink, recessed-panel cabinets, medium tone wood cabinets and an island
Example of a french country dark wood floor eat-in kitchen design in Omaha with an undermount sink, recessed-panel cabinets, medium tone wood cabinets and an island

 Sussan Lari Architect PC
Photography: Tim William
8,000 SF single family residence in Kings Point, NY with views overlooking the Long Island Sound.
Elegant medium tone wood floor living room photo in New York with beige walls, a standard fireplace and a plaster fireplace
Elegant medium tone wood floor living room photo in New York with beige walls, a standard fireplace and a plaster fireplace
 LaBella Associates, PC
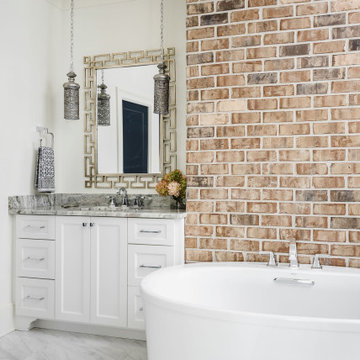
Inspiration for a timeless white floor freestanding bathtub remodel in Charlotte with recessed-panel cabinets, white cabinets, white walls, an undermount sink and gray countertops

Sponsored
Sunbury, OH

J.Holderby - Renovations
Franklin County's Leading General Contractors - 2X Best of Houzz!
 Reader & Swartz Architects, P.C.
Photography by Nathan Webb, AIA

Inspiration for a contemporary single-wall enclosed kitchen remodel in DC Metro with flat-panel cabinets, dark wood cabinets, concrete countertops, stainless steel appliances and an island
Inspiration for a contemporary single-wall enclosed kitchen remodel in DC Metro with flat-panel cabinets, dark wood cabinets, concrete countertops, stainless steel appliances and an island
 Ditto Residential
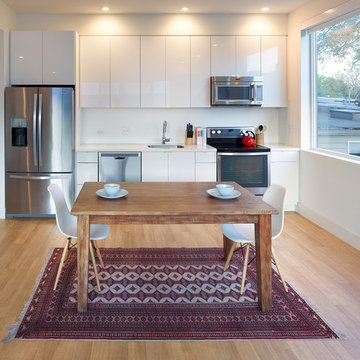
Example of a trendy single-wall eat-in kitchen design in DC Metro with flat-panel cabinets, white cabinets, stainless steel appliances and no island
 Ed Kopel, Architect, P.C.
Francis Dzikowski/ESTO
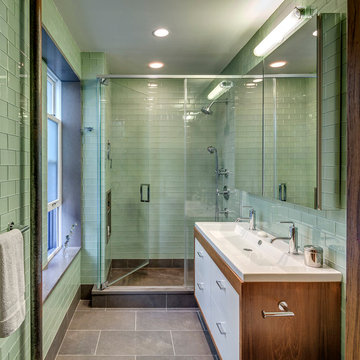
Alcove shower - contemporary green tile and subway tile alcove shower idea in New York with a trough sink and white cabinets
Alcove shower - contemporary green tile and subway tile alcove shower idea in New York with a trough sink and white cabinets
 Frasier-Martis Architects, P.C.
Kurt Johnson
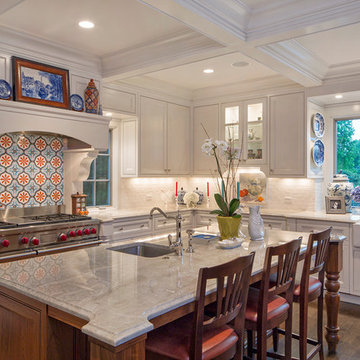
Kitchen - traditional l-shaped dark wood floor kitchen idea in Omaha with a farmhouse sink, beaded inset cabinets, white cabinets, white backsplash, stainless steel appliances and an island
Kitchen - traditional l-shaped dark wood floor kitchen idea in Omaha with a farmhouse sink, beaded inset cabinets, white cabinets, white backsplash, stainless steel appliances and an island

 DZN Partners

The modern eclectic kitchen with two-tone cabinets and space for a dining table. Photo: Preview First
Open concept kitchen - large transitional l-shaped light wood floor open concept kitchen idea in San Diego with a single-bowl sink, flat-panel cabinets, white cabinets, quartz countertops, white backsplash, subway tile backsplash, stainless steel appliances and an island
Open concept kitchen - large transitional l-shaped light wood floor open concept kitchen idea in San Diego with a single-bowl sink, flat-panel cabinets, white cabinets, quartz countertops, white backsplash, subway tile backsplash, stainless steel appliances and an island
 Ingui Architecture

Large mid-century modern single-wall porcelain tile eat-in kitchen photo in New York with an undermount sink, flat-panel cabinets, white cabinets, white backsplash, an island, solid surface countertops and stainless steel appliances
 Vincent Greene Architects

Partial view of the Master Bathroom.
Photography: Erik Kvalsvik
Example of an ornate beige tile freestanding bathtub design in Baltimore with an undermount sink and beige walls
Example of an ornate beige tile freestanding bathtub design in Baltimore with an undermount sink and beige walls
7