
Search results for "Single pc" in Home Design Ideas

 2nyad
2nyadCarter Bird
Example of a mid-sized urban single-wall light wood floor open concept kitchen design in New York with flat-panel cabinets, an island, a drop-in sink, white cabinets, white backsplash, stainless steel appliances and subway tile backsplash
Example of a mid-sized urban single-wall light wood floor open concept kitchen design in New York with flat-panel cabinets, an island, a drop-in sink, white cabinets, white backsplash, stainless steel appliances and subway tile backsplash
 Robert Kaner Interior Design
Tom Powel Imaging

Example of a mid-sized trendy girl carpeted kids' room design in New York with gray walls
Example of a mid-sized trendy girl carpeted kids' room design in New York with gray walls
 Ethelind Coblin Architect P.C
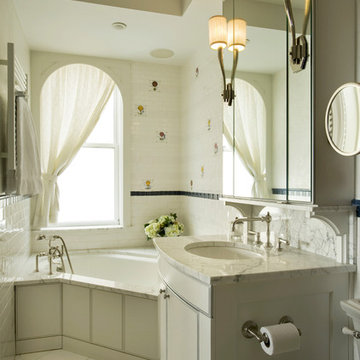
Our goal for the comprehensive renovation of this apartment was to maintain the vocabulary of this majestic pre-war structure. We enlarged openings and added transoms above to allow the infiltration of daylight into the Foyer. We created a Library in a deep saturated mahogany and completely replaced the Kitchen and Pantry, which were vintage 1960’s. Several years later, our client asked to have her home office relocated to the Living Room. We modified the layout, locating the office along the north facing windows, with office and entertainment equipment located in an armoire customized for this use. In addition to integrating many of the client’s existing furnishings, the design included new furnishings, custom carpeting and task lighting.
‘ALL PHOTOS BY PETER VITALE’
Find the right local pro for your project
 Peter Cadoux Architects, P.C.

Inspiration for a mid-sized coastal medium tone wood floor and brown floor entryway remodel in New York with green walls and a medium wood front door
 Let's Face It
Randy Bye

Inspiration for a mid-sized transitional l-shaped dark wood floor eat-in kitchen remodel in Philadelphia with a single-bowl sink, shaker cabinets, white cabinets, marble countertops, white backsplash, stone tile backsplash, stainless steel appliances and an island
Inspiration for a mid-sized transitional l-shaped dark wood floor eat-in kitchen remodel in Philadelphia with a single-bowl sink, shaker cabinets, white cabinets, marble countertops, white backsplash, stone tile backsplash, stainless steel appliances and an island
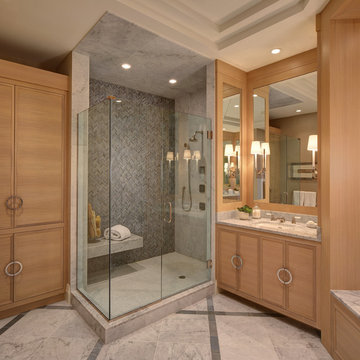
 W Design Interiors
Beach style gray tile corner shower photo in Miami with an undermount sink, flat-panel cabinets and light wood cabinets

 David Sharff Architect, P.C.
Michael J. Lee Photography
Example of a classic medium tone wood floor dedicated laundry room design in Boston with a side-by-side washer/dryer, a drop-in sink, open cabinets and multicolored walls
Example of a classic medium tone wood floor dedicated laundry room design in Boston with a side-by-side washer/dryer, a drop-in sink, open cabinets and multicolored walls

Sponsored
Delaware, OH

Buckeye Basements, Inc.
Central Ohio's Basement Finishing ExpertsBest Of Houzz '13-'21
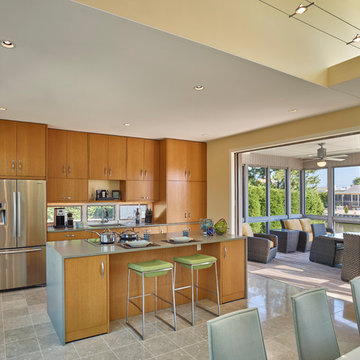
 Samuel Gordon Architects, PC
Beach style gray floor eat-in kitchen photo in New York with a single-bowl sink, flat-panel cabinets, medium tone wood cabinets, stainless steel appliances, an island and gray countertops

 Anthony Michael Interior Design, Ltd.
JACOB HAND PHOTOGRAPHY
Inspiration for a mid-sized transitional 3/4 bathroom remodel in Chicago with multicolored walls and light wood cabinets
Inspiration for a mid-sized transitional 3/4 bathroom remodel in Chicago with multicolored walls and light wood cabinets

 John M Reimnitz Architect PC
Example of a transitional white tile and subway tile bathroom design in New York with a wall-mount sink
 Mandy Brown Architects, PC
Foyer

Entryway - large transitional dark wood floor entryway idea in Chicago with gray walls and a dark wood front door
Entryway - large transitional dark wood floor entryway idea in Chicago with gray walls and a dark wood front door

 Menendez Architects PC
Several layers of planes and materials create a transition zone from the street to the entry.
Mid-sized trendy travertine floor entryway photo in Denver with a glass front door and beige walls
Mid-sized trendy travertine floor entryway photo in Denver with a glass front door and beige walls
 Evensen Design
Aaron Dougherty Photography

Inspiration for a mid-sized transitional 3/4 white tile terra-cotta tile alcove shower remodel in Dallas with an undermount sink, shaker cabinets, white cabinets, quartz countertops and white walls
Inspiration for a mid-sized transitional 3/4 white tile terra-cotta tile alcove shower remodel in Dallas with an undermount sink, shaker cabinets, white cabinets, quartz countertops and white walls

Sponsored
Sunbury, OH

J.Holderby - Renovations
Franklin County's Leading General Contractors - 2X Best of Houzz!

 Jensen C. Vasil Architect PC
Jennifer Brown
Example of a large ornate master light wood floor bathroom design in New York with a vessel sink, white walls, flat-panel cabinets and light wood cabinets
Example of a large ornate master light wood floor bathroom design in New York with a vessel sink, white walls, flat-panel cabinets and light wood cabinets

 Rock Paper Hammer
This room is a combined laundry and bathroom. It was previously dark and had no windows or ventilation; the addition of a large operable skylight floods the space with light and fresh air. A new vanity cabinet and wide sink allows two faucets in what was previously a single sink.
Photography by Andrew Hyslop.
Architecture and Construction by Rock Paper Hammer.
 Hansen Architects, P.C.
Atlantic Archives

Example of a classic dark wood floor entryway design in Atlanta with beige walls and a glass front door
Example of a classic dark wood floor entryway design in Atlanta with beige walls and a glass front door
 Menendez Architects PC
Emily Minton Redfield
Large trendy master gray tile and matchstick tile porcelain tile bathroom photo in Denver with a vessel sink, flat-panel cabinets, light wood cabinets, quartz countertops and white walls
Large trendy master gray tile and matchstick tile porcelain tile bathroom photo in Denver with a vessel sink, flat-panel cabinets, light wood cabinets, quartz countertops and white walls


 Michael Schmitt Architect pc
Devon Banks - Photographer

Example of an ornate white tile and subway tile bathroom design in New York with an undermount sink, shaker cabinets, white cabinets and blue walls
Example of an ornate white tile and subway tile bathroom design in New York with an undermount sink, shaker cabinets, white cabinets and blue walls

 Erskine Associates LLC
Eat-in kitchen - large country l-shaped medium tone wood floor eat-in kitchen idea in New York with recessed-panel cabinets, medium tone wood cabinets, wood countertops, an island, white appliances, a single-bowl sink, white backsplash and glass tile backsplash
 Antarya Design

Example of a mid-sized trendy brown floor powder room design in San Francisco with a vessel sink, brown walls, onyx countertops and multicolored countertops
4