
Search results for "Super football" in Home Design Ideas

 Quality Craftsman, Inc
Quality Craftsman Inc is an award-winning Dallas remodeling contractor specializing in custom design work, new home construction, kitchen remodeling, bathroom remodeling, room additions and complete home renovations integrating contemporary stylings and features into existing homes in neighborhoods throughout North Dallas.
How can we help improve your living space?

 Laura Fox Interior Design, LLC
Bright and cheerful basement rec room with beige sectional, game table, built-in storage, and aqua and red accents.
Photo by Stacy Zarin Goldberg Photography
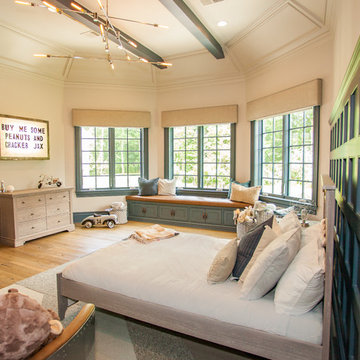
 Vanessa Antonelli Designs
Example of a large boy medium tone wood floor and brown floor kids' room design in New York with blue walls
Find the right local pro for your project

 Metro Building and Remodeling Group LLC
Photographer: Bob Narod
Example of a large transitional look-out brown floor and laminate floor basement design in DC Metro with multicolored walls
Example of a large transitional look-out brown floor and laminate floor basement design in DC Metro with multicolored walls

 House of Jade Interiors
House of Jade Interiors. Custom home basement bedroom.
Transitional boy carpeted and gray floor kids' room photo in Salt Lake City with multicolored walls
Transitional boy carpeted and gray floor kids' room photo in Salt Lake City with multicolored walls

 Fraser Design
ansel olson
Example of a mountain style medium tone wood floor living room design in Richmond with white walls and a concealed tv
Example of a mountain style medium tone wood floor living room design in Richmond with white walls and a concealed tv



 Brady's Capital Projects LLC
This project started off with just a fireplace and a wall. The client wanted custom built-ins surrounding the fireplace as well as having the TV section boxed in. We created two built-ins with three adjustable shelves, shaker doors, modern crown molding, and finished the project in a super white satin finish. This project is ready for the fire and football weekend!
 Dave Fox Design Build Remodelers
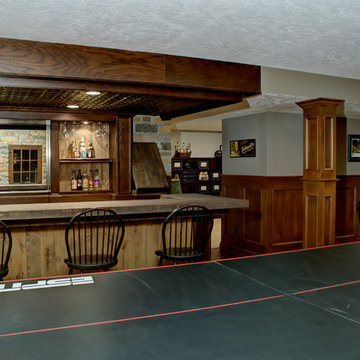
This project involved converting a partially finished basement into an ultimate media room with an English pub. The family is big on entertaining and enjoys watching movies and college football. It was important to combine the media area with the pub to create options for guests within the same space. Although the home has a full sized basement the staircase was centrally located, which made it difficult for special configuration. As a result, we were able to work with the existing plan be designing a media area large enough for a sectional sofa and additional seating with the English pub at the far end of the room.
The home owner had a projection screen on a bare wall with the electrical components stacked on boxes. The new plan involved installing new cabinets to accommodate components and surround the screen to give it a built-in finish. Open shelving also allows the homeowner to feature some of their collectible sports memorabilia. As if the 130 inch projection screen wasn’t large enough, the surround sound system makes you feel like you are part of the action. It is as close to the I MAX viewing experience as you are going to get in a home. Sound-deadening insulation was installed in the ceiling and walls to prevent noise from penetrating the second floor.
The design of the pub was inspired by the home owner’s favorite local pub, Brazenhead. The bar countertop with lift-top entrance was custom built by our carpenters to simulate aged wood. The finish looks rough, but it is smooth enough to wipe down easily. The top encloses the bar and provides seating for guests. A TV at the bar allows guest to follow along with the game on the big screen or tune into another game. The game table provides even another option for entertainment in the media room. Stacked stone with thick mortar joints was installed on the face of the bar and to an opposite wall containing the entrance to a wine room. Hand scrapped hardwood floors were installed in the pub portion of the media room to provide yet another touch to “Brazenhead” their own pub.
The wet bar is under a soffit area that continues into the media area due to existing duct work. We wanted to creatively find a way to separate the two spaces. Adding trim on the ceiling and front of soffit at the bar defined the area and made a great transition from the drywall soffit to the wet bar. A tin ceiling was installed which added to the ambience of the pub wet bar and further aided in defining the soffit as an intentional part of the design. Custom built wainscoting borders the perimeter of the media room. The end result allows the client to comfortably entertain in a space designed just for them.

 Route Design : Ashley Winn
Kate Osborne
Laundry room - transitional laundry room idea in Salt Lake City
Laundry room - transitional laundry room idea in Salt Lake City
 Urbanology Designs
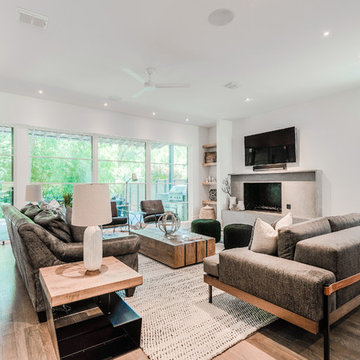
Living room - large contemporary open concept light wood floor living room idea in Dallas with white walls, a standard fireplace, a concrete fireplace and a wall-mounted tv
 Militello Painting and Powerwashing, LLC
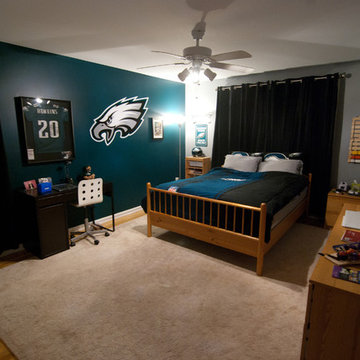
Super cool parents! They hired our crew to surprise their son with this project - painting his room Eagles Green!
Eagles green by Sherwin Williams
Photo Credit: MH
 Realogics Sotheby's International Realty

From the fantastic media room to the vaulted ceiling in the living room, this home just begs to have the big game on every television in the house. Follow it up with a game of cards and quiet views in the dining room or a toast on the back patio.
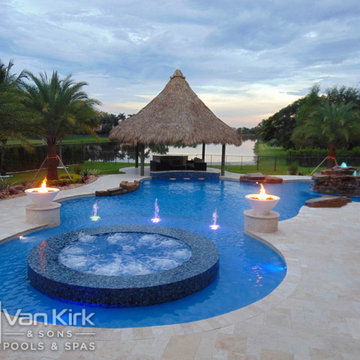
 Van Kirk & Sons Pools and Spas
Albert Island is an incredible lagoon pool! It is packed with a rock waterfall island, lazy river, and a raised infinity edge spa that sits in the middle of the sun shelf. The tiki hut and swim up bar maximize the entertainment space giving more room for the party. The signature Van Kirk Super Blue give this tropical paradise a refreshing and inviting look.
 Realogics Sotheby's International Realty
From sea to sky, the voice of serenity and peace entwines itself in every level of this spectacular home. Cozy up next to the flawless views, light a fire and pour yourself a hot toddy in preparation to show your 12th Man pride.
 Realogics Sotheby's International Realty
Start out Superbowl Sunday in the bright, open kitchen. Enjoy the views on the back deck while taking in the stats from the talking heads in the living room, cheer the Hawks to victory and then celebrate with a dip in the indoor pool or a game of billiards.
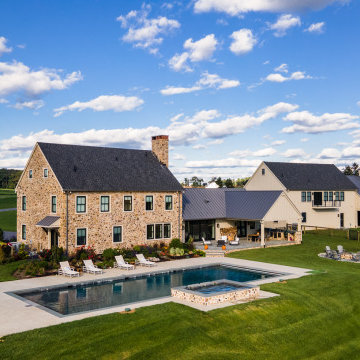
 MCCOMSEY BUILDERS INC
We leveled a football-field-sized area and the Celeks added all the backyard amenities for a next-level entertaining space. Whether it’s an after-dinner catch or a super-bowl ’18 reunion, this yard has everything they need to get the party started.
 Realogics Sotheby's International Realty
Open the windows to the ocean breezes. Bring flowers inside from your own garden on nearly ten glorious acres. Relax surrounded by fantastic views in your own quiet paradise.
 Realogics Sotheby's International Realty
An open floor plan where your 12 Man teammates can “belly up to the bar” grab a beer or soda a plate full of Superbowl snackies and you won’t even miss a single commercial.
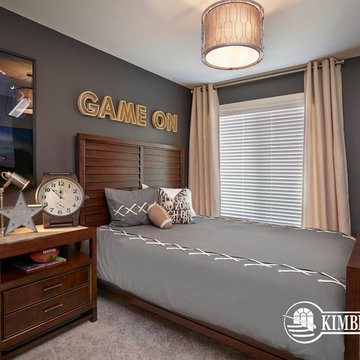
 Kimberley Homes
Merle Prosofsky Architectural Photography
Mid-sized trendy boy carpeted kids' room photo in Edmonton with gray walls
Mid-sized trendy boy carpeted kids' room photo in Edmonton with gray walls
1