
Search results for "Teleportation hampers" in Home Design Ideas

 Casework Inter Design
This 1950’s mid century ranch had good bones, but was not all that it could be - especially for a family of four. The entrance, bathrooms and mudroom lacked storage space and felt dark and dingy.
The main bathroom was transformed back to its original charm with modern updates by moving the tub underneath the window, adding in a double vanity and a built-in laundry hamper and shelves. Casework used satin nickel hardware, handmade tile, and a custom oak vanity with finger pulls instead of hardware to create a neutral, clean bathroom that is still inviting and relaxing.
The entry reflects this natural warmth with a custom built-in bench and subtle marbled wallpaper. The combined laundry, mudroom and boy's bath feature an extremely durable watery blue cement tile and more custom oak built-in pieces. Overall, this renovation created a more functional space with a neutral but warm palette and minimalistic details.
Interior Design: Casework
General Contractor: Raven Builders
Photography: George Barberis
Press: Rebecca Atwood, Rue Magazine
On the Blog: SW Ranch Master Bath Before & After

 Kathryn Murphy Interiors
Bathroom - mid-sized transitional master blue tile and ceramic tile ceramic tile, gray floor, single-sink and wainscoting bathroom idea in Chicago with beaded inset cabinets, white cabinets, a one-piece toilet, white walls, an undermount sink, quartz countertops, a hinged shower door, white countertops and a built-in vanity

 Barley|Pfeiffer Architecture
Our inspiration for this home was an updated and refined approach to Frank Lloyd Wright’s “Prairie-style”; one that responds well to the harsh Central Texas heat. By DESIGN we achieved soft balanced and glare-free daylighting, comfortable temperatures via passive solar control measures, energy efficiency without reliance on maintenance-intensive Green “gizmos” and lower exterior maintenance.
The client’s desire for a healthy, comfortable and fun home to raise a young family and to accommodate extended visitor stays, while being environmentally responsible through “high performance” building attributes, was met. Harmonious response to the site’s micro-climate, excellent Indoor Air Quality, enhanced natural ventilation strategies, and an elegant bug-free semi-outdoor “living room” that connects one to the outdoors are a few examples of the architect’s approach to Green by Design that results in a home that exceeds the expectations of its owners.
Photo by Mark Adams Media
Find the right local pro for your project
 Closet Solutions
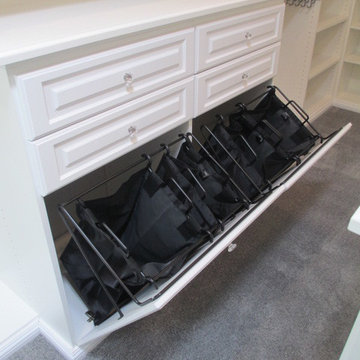
Large walk-in Master Closet in West LA.
This closet in white has it all:
decorative drawers, glass doors, specialty glass knobs, crown molding, decorative base molding, 2 double tilt out hampers, 2 jewelry drawers with locks, belt/tie full extensions racks, full extension valet rod, shoe shelves, and a bench with a push latch front panel door.

 square three architecture, inc
Example of a mid-sized trendy straight staircase design in San Francisco

 MainStreet Design Build
The remodel includes new semi-custom cabinetry with smart interior conveniences, pull-out hanging racks, open shelving, a farmhouse sink, and striking matte black quartz countertops with marble veining. We added gold hardware for warmth and contrast, installed a large-capacity front-loading GE washer and dryer, and created ample storage throughout. To make the room even more functional for everyday living, we also incorporated a dedicated feeding station for her pet.

 Tim Barber Architects
Photography by Laura Hull.
Example of a small transitional freestanding desk dark wood floor home office design in Los Angeles with blue walls
Example of a small transitional freestanding desk dark wood floor home office design in Los Angeles with blue walls

Sponsored
Sunbury, OH

J.Holderby - Renovations
Franklin County's Leading General Contractors - 2X Best of Houzz!

 AJ Margulis Interiors
A redesign of a laundry room that allowed for a new butler's pantry space and a laundry space. Spatial design and decoration by AJ Margulis Interiors. Photos by Paul Bartholomew. Construction by Martin Builders.



 CVI Design - Carly Visser
Inspiration for a transitional l-shaped gray floor dedicated laundry room remodel in Grand Rapids with a farmhouse sink, shaker cabinets, gray cabinets, gray walls, a side-by-side washer/dryer and gray countertops
 Sage Homes

Dedicated laundry room - cottage galley light wood floor and beige floor dedicated laundry room idea in Other with an undermount sink, recessed-panel cabinets, gray cabinets, a side-by-side washer/dryer, gray countertops and white walls

 Skelly Build
Cabinet color: Sherwin Williams SW 7622 Homburg Gray
Inspiration for a transitional laundry room remodel in Austin with gray walls
Inspiration for a transitional laundry room remodel in Austin with gray walls


Sponsored
Columbus, OH

Wannemacher Interiors
Customized Award-Winning Interior Design Solutions in Franklin Cnty OH
 User

UserBeach style l-shaped brown floor dedicated laundry room photo in Orange County with a farmhouse sink, shaker cabinets, gray cabinets, white walls and white countertops
 Janiczek Homes
Angle Eye Photography

Transitional single-wall light wood floor dedicated laundry room photo in Philadelphia with an undermount sink, shaker cabinets, blue cabinets and yellow walls
Transitional single-wall light wood floor dedicated laundry room photo in Philadelphia with an undermount sink, shaker cabinets, blue cabinets and yellow walls

 Breeze Giannasio Interiors
Konstrukt Photo

Example of a large transitional master concrete floor bedroom design in Los Angeles with white walls and no fireplace
Example of a large transitional master concrete floor bedroom design in Los Angeles with white walls and no fireplace

Sponsored
Sunbury, OH
J.Holderby - Renovations
Franklin County's Leading General Contractors - 2X Best of Houzz!

 Judy Cook Interiors, LLC
Photo Credits: Alex Donovan, asquaredstudio.com
Beach style green tile and stone tile bathroom photo in Boston with a two-piece toilet
Beach style green tile and stone tile bathroom photo in Boston with a two-piece toilet

 Dina Bandman Interiors
Christopher Stark
Inspiration for a timeless multicolored floor utility room remodel in San Francisco with white cabinets, multicolored walls and a side-by-side washer/dryer
Inspiration for a timeless multicolored floor utility room remodel in San Francisco with white cabinets, multicolored walls and a side-by-side washer/dryer
 Kelly Ferm Inc.
Mike Kelley Photography

Inspiration for a mediterranean powder room remodel in Los Angeles with beige walls, a vessel sink, wood countertops and brown countertops
Inspiration for a mediterranean powder room remodel in Los Angeles with beige walls, a vessel sink, wood countertops and brown countertops
1