
Search results for "Trademark" in Home Design Ideas
 Design in the city
KEN TURCO

Inspiration for a mid-sized modern l-shaped porcelain tile and gray floor open concept kitchen remodel in Miami with an undermount sink, glass-front cabinets, metallic backsplash, stainless steel appliances, dark wood cabinets, granite countertops, mosaic tile backsplash, an island and multicolored countertops
Inspiration for a mid-sized modern l-shaped porcelain tile and gray floor open concept kitchen remodel in Miami with an undermount sink, glass-front cabinets, metallic backsplash, stainless steel appliances, dark wood cabinets, granite countertops, mosaic tile backsplash, an island and multicolored countertops

 Trademark Wood Products
Susan Gilmore Photography
Inspiration for a large timeless l-shaped dark wood floor and brown floor eat-in kitchen remodel in Minneapolis with an undermount sink, quartzite countertops, white backsplash, porcelain backsplash, stainless steel appliances, an island, shaker cabinets and beige cabinets
Inspiration for a large timeless l-shaped dark wood floor and brown floor eat-in kitchen remodel in Minneapolis with an undermount sink, quartzite countertops, white backsplash, porcelain backsplash, stainless steel appliances, an island, shaker cabinets and beige cabinets
 Trademark Construction
Gordon Gregory Photography

Large mountain style master pebble tile corner shower photo with a drop-in sink and dark wood cabinets
Large mountain style master pebble tile corner shower photo with a drop-in sink and dark wood cabinets
Find the right local pro for your project
 Trademark Building Company
Trademark Building Co.
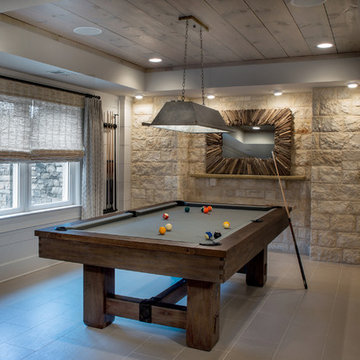
Large transitional walk-out basement photo in Atlanta
Large transitional walk-out basement photo in Atlanta
 Trademark Construction
Gordon Gregory Photography
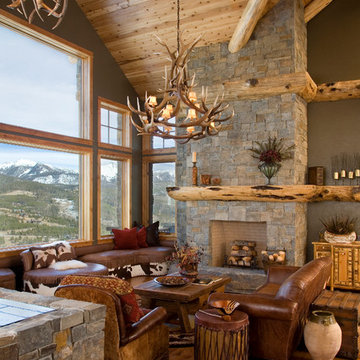
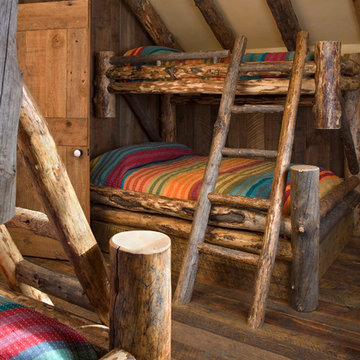
Inspiration for a rustic medium tone wood floor living room remodel with green walls, a standard fireplace, a stone fireplace and no tv
Inspiration for a rustic medium tone wood floor living room remodel with green walls, a standard fireplace, a stone fireplace and no tv

Sponsored
Delaware, OH

Buckeye Basements, Inc.
Central Ohio's Basement Finishing ExpertsBest Of Houzz '13-'21
 Trademark Construction
Gordon Gregory Photography
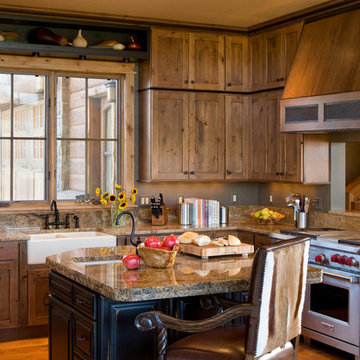
Example of a mid-sized mountain style l-shaped medium tone wood floor kitchen design with a farmhouse sink, recessed-panel cabinets, medium tone wood cabinets and an island
Example of a mid-sized mountain style l-shaped medium tone wood floor kitchen design with a farmhouse sink, recessed-panel cabinets, medium tone wood cabinets and an island

 Trademark Custom Homes Inc
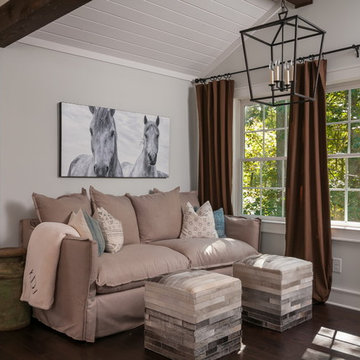
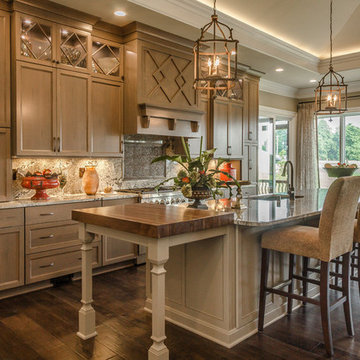

Inspiration for a transitional master carpeted and beige floor bedroom remodel in Indianapolis with gray walls, a standard fireplace and a stone fireplace
 Trademark Construction
Gordon Gregory Photography
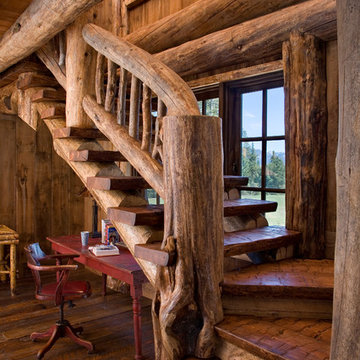
Example of a mountain style wooden straight open staircase design
Example of a mountain style wooden straight open staircase design
 Trademark Building Company
Trademark Building Company, Milton GA
Bathroom Renovation

Mid-sized farmhouse kids' white tile and mosaic tile mosaic tile floor tub/shower combo photo in Atlanta with flat-panel cabinets, gray cabinets, a one-piece toilet, blue walls, an undermount sink and quartz countertops
Mid-sized farmhouse kids' white tile and mosaic tile mosaic tile floor tub/shower combo photo in Atlanta with flat-panel cabinets, gray cabinets, a one-piece toilet, blue walls, an undermount sink and quartz countertops
 Trademark Construction
Gordon Gregory Photography
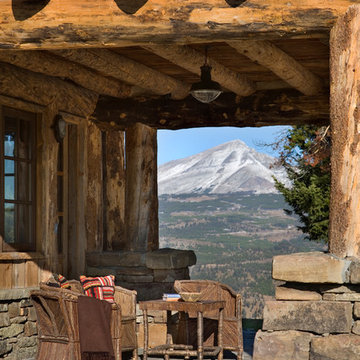
Inspiration for a rustic stone patio remodel with a roof extension
Inspiration for a rustic stone patio remodel with a roof extension
 Trademark Construction
Gordon Gregory Photography
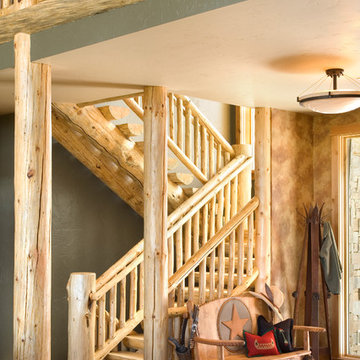
Inspiration for a rustic wooden u-shaped open staircase remodel
Inspiration for a rustic wooden u-shaped open staircase remodel
 Trademark Building Company
Mimi Erickson
Small elegant single-wall wet bar photo in Atlanta with an undermount sink, recessed-panel cabinets and distressed cabinets
Small elegant single-wall wet bar photo in Atlanta with an undermount sink, recessed-panel cabinets and distressed cabinets

 Meadowlark Design+Build
Photo: Mars Photo and Design © 2017 Houzz. This basement remodel completed by Meadowlark Design + Build included a new bathroom with Marmoleum flooring and a vanity and mirror from Houzz.
 Meadowlark Design+Build
Photo: Mars Photo and Design © 2017 Houzz, Cork wall covering is used for the prefect backdrop to this study/craft area in this custom basement remodel by Meadowlark Design + Build.

 Trademark Renovations Ltd.
Flooring Information
Flooring Tile: Krea Series
Flooring Tile Color: Silver Matt
Straight Lay
Mapei #27
Silver Grout
Lighting Information
Purchase from Robinsons
Name: Fybra
Product #: 619590
Wall Colors
Benjamin Moore
0C28
Collingwood
Island Color
BM HC
166
Benjamin Moore
Countertop
Quartz
Silver White
1.25 Thickness
 Trademark Renovations Ltd.

Example of a large 1950s formal and enclosed medium tone wood floor and beige floor living room design in Calgary with white walls, a standard fireplace, a brick fireplace and no tv
 Trademark Renovations Ltd.
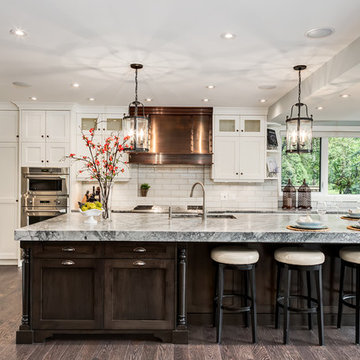
Inspiration for a mid-sized transitional l-shaped dark wood floor and brown floor enclosed kitchen remodel in Calgary with an undermount sink, shaker cabinets, white cabinets, white backsplash, subway tile backsplash, stainless steel appliances and an island
1