
Search results for "Wand für" in Home Design Ideas
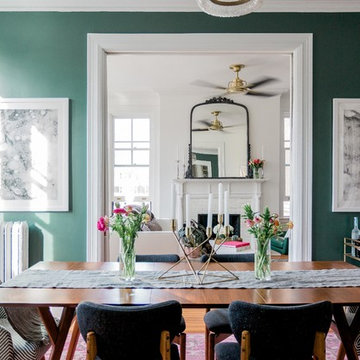
 Beth Kooby Design
jeff herr photography

Transitional boy dark wood floor kids' room photo in Atlanta with yellow walls
Transitional boy dark wood floor kids' room photo in Atlanta with yellow walls
 Matt Lancia Signature Homes

A small design area with paneled archways into the kitchen and family room
Small cottage medium tone wood floor hallway photo in Other with gray walls
Small cottage medium tone wood floor hallway photo in Other with gray walls
Find the right local pro for your project

 Meadowlark Design+Build
Photo: Mars Photo and Design © 2017 Houzz, Cork wall covering is used for the prefect backdrop to this study/craft area in this custom basement remodel by Meadowlark Design + Build.
 Vaughn Paul Custom Homes

Example of a large trendy concrete floor and gray floor entryway design in Denver with white walls and a medium wood front door
 Meadowlark Design+Build
Photo: Mars Photo and Design © 2017 Houzz. A custom-built accent wall houses the large screen TV and provides for a unique storage closet behind the TV wall. This was custom designed and built by Meadowlark Design + Build in Ann Arbor, Michigan.

 We Got Lites
During The 1950S, There Was A Renewed Sense Of Style And Design From Consumer Products To Fashion And Beyond. This Design Movement Coined The Term “Mid-Century Modern” Which Became A Leading Design Movement. Finished In Polished Nickel, This Collection Embodies The Excitement Of The Time Period With Laser Cut Circles, Opal Etched Cylindrical Glass, And A White Diffuser That Accents The Drum And Vanity Fixtures.
Measurements and Information:
Polished Nickel Finish
From the Retrovia Collection
Takes three 60 Watt Medium Bulb(s)
20.00'' Wide
6.00'' High
Contemporary Style
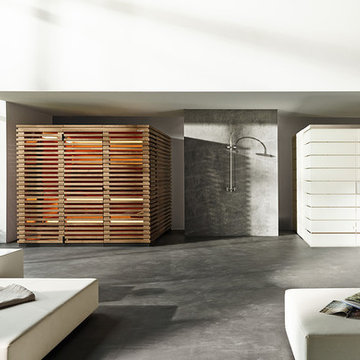
 Design for Leisure
Klafs Matteo Thun
Huge trendy gray tile concrete floor and gray floor bathroom photo in Austin with gray walls
Huge trendy gray tile concrete floor and gray floor bathroom photo in Austin with gray walls

 Touijer Designs
Regan Wood Photography
Example of a large trendy light wood floor home bar design in New York
Example of a large trendy light wood floor home bar design in New York

 Rande Leaman Interior Design
Close up of the shower. The black and white boldly patterned floor tile is the prominent feature in this bathroom and we carried the tile into the shower floor, as well as in the shampoo niche. The shower fixtures are matte brass.

 Halcyon Construction Management
Inspiration for a small transitional 3/4 white tile and porcelain tile porcelain tile, white floor and single-sink bathroom remodel in New York with white cabinets, a two-piece toilet, white walls, an integrated sink and a niche
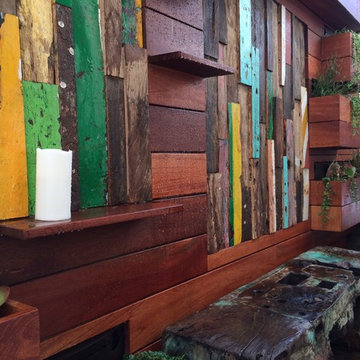
 Weeds Garden Design Build LLC
Custom living wall with woolly pocket planters clad in red mahogany with reclaimed wood art.
Succulent plantings are irrigated with a drip system which is hidden behind the wall.

 Kara Theresa LLC
Entryway - small transitional light wood floor and brown floor entryway idea in Other with green walls and a black front door

 Jessica Koltun Home
Modern farmhouse designs by Jessica Koltun in Dallas, TX. Light oak floors, navy cabinets, blue cabinets, chrome fixtures, gold mirrors, subway tile, zellige square tile, black vertical fireplace tile, black wall sconces, gold chandeliers, gold hardware, navy blue wall tile, marble hex tile, marble geometric tile, modern style, contemporary, modern tile, interior design, real estate, for sale, luxury listing, dark shaker doors, blue shaker cabinets, white subway shower

 ELEVATIONS | Design Solutions by Myers
Visit Our Showroom
8000 Locust Mill St.
Ellicott City, MD 21043
Andersen 400 Series Casement Windows and Custom Arch Windows with Colonial and Custom Grilles - Speciality Windows in Bathroom
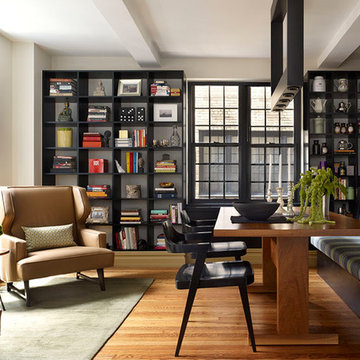
 Robert Kaner Interior Design
Peter Murdock
Mid-sized trendy medium tone wood floor great room photo in New York with white walls and no fireplace
Mid-sized trendy medium tone wood floor great room photo in New York with white walls and no fireplace


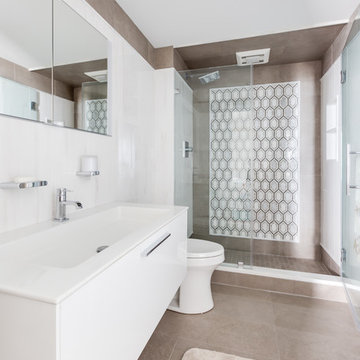
 Boardwalk Builders
The master bathroom is another show stopper with floor to ceiling tile, modern fixtures, and a beautiful tiled feature wall in the shower.
Bathroom - small coastal gray tile gray floor bathroom idea in Other with flat-panel cabinets, gray cabinets, gray walls and a wall-mount sink
Bathroom - small coastal gray tile gray floor bathroom idea in Other with flat-panel cabinets, gray cabinets, gray walls and a wall-mount sink
 JustWalls

Inspiration for a large contemporary formal and open concept light wood floor living room remodel in New York with black walls and a wall-mounted tv
 Stephanie Lang
Photo: S.Lang
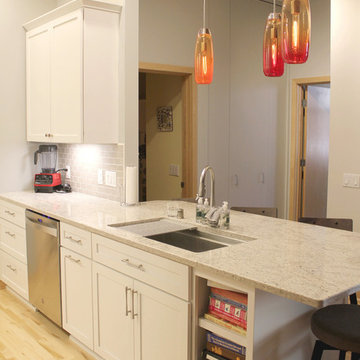
Small transitional galley light wood floor and beige floor open concept kitchen photo in Other with an undermount sink, shaker cabinets, white cabinets, quartz countertops, gray backsplash, ceramic backsplash, stainless steel appliances, a peninsula and gray countertops
Small transitional galley light wood floor and beige floor open concept kitchen photo in Other with an undermount sink, shaker cabinets, white cabinets, quartz countertops, gray backsplash, ceramic backsplash, stainless steel appliances, a peninsula and gray countertops
1