
Search results for "- batten erh ltlich" in Home Design Ideas
 Ligature Studio, LLC
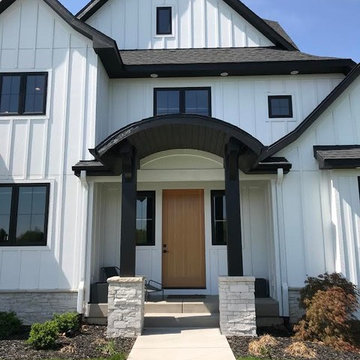
This charming modern farmhouse is located in Ada, MI. It has white board and batten siding with a light stone base and black windows and eaves. The complex roof (hipped dormer and cupola over the garage, barrel vault front entry, shed roofs, flared eaves and two jerkinheads, aka: clipped gable) was carefully designed and balanced to meet the clients wishes and to be compatible with the neighborhood style that was predominantly French Country.
 Siding Express (Maintenance Free Siding)
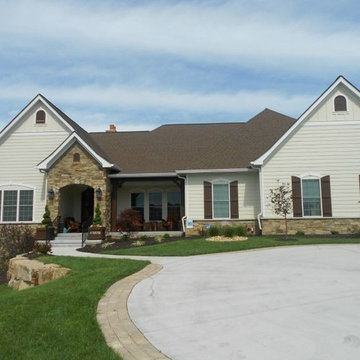
Front of the house with Cobblestone Lap Siding and Board & Batten on gables
Inspiration for a mid-sized beige one-story concrete fiberboard exterior home remodel in St Louis
Inspiration for a mid-sized beige one-story concrete fiberboard exterior home remodel in St Louis
 TruGuard
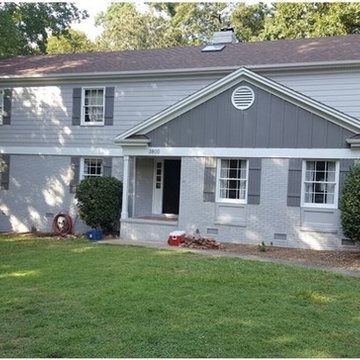
Example of a mid-sized classic gray two-story mixed siding exterior home design in Charlotte with a shingle roof
Find the right local pro for your project
 DLB Custom Home Design
Holger Obenaus Photography

Beach style blue three-story wood exterior home photo in Charleston
Beach style blue three-story wood exterior home photo in Charleston
 Jane Group Inc.

Modern Farmhouse combining a metal roof, limestone, board and batten and steel windows and doors. Photo by Jeff Herr Photography.
Huge country two-story mixed siding exterior home photo in Atlanta with a metal roof
Huge country two-story mixed siding exterior home photo in Atlanta with a metal roof
 Dawn Cromer

Dawn Cromer photographer and homeowner. This modern farmhouse was custom built by Peak Builders, LLC, in central Virginia and completed 2015. Two separate architects contributed to the project, Andres F. Martinez founder of ARKE design-build, LLC, and Heath Wills founder of Heath Wills Home Designs, llc. Each worked closely with the homeowners, marrying their aim to fashion the home inside and out to have a farmhouse heart yet craftsman flare. The main house exterior features a mixture of board-and-batten and lap hardie siding painted Benjamin Moore White Dove (OC-17), while the garage is solely board-and-batten painted Benjamin Moore Caliente (AF-290).
 Younger Homes

Mid-sized country white one-story concrete fiberboard and board and batten exterior home photo in Austin with a metal roof and a black roof


 HGH Builders, Inc.

Bedroom - small contemporary guest carpeted, beige floor and wall paneling bedroom idea in Atlanta with green walls and no fireplace

 Daniel Contelmo Architects
 The front elevation makes use of many traditional cottage elements, combining steep roof lines with graceful curves. Clover windows and natural stone give a timeless feeling to the front. The metal roof reflects the sky, and softens the presence of the house.
Photographer: Daniel Contelmo Jr.

 Kathy Marshall Design
Major renovation to a beautiful old Victorian outside of Boston. We opened up the kitchen to expose the original pantry, restored the old wood cabinets and painted the interiors a beautiful shade of navy blue. Exposed brick and added on a much needed mudroom and new entry to the kitchen, we were able to expose the back stair case and added batten and board on the walls. Beautiful.
Michael J Lee Photography

 Elizabeth Eason Architecture LLC
Bruce Cole Photography
Example of a small farmhouse white exterior home design in Other with a shingle roof
Example of a small farmhouse white exterior home design in Other with a shingle roof

 Bridger Steel, Inc.
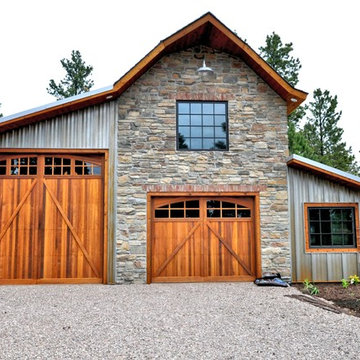
This beautiful barn and living space near Rapid City South Dakota has the perfect mix of rustic TRUTEN A606 metal siding, stone and wood.
Mountain style gray mixed siding house exterior photo in Other with a metal roof
Mountain style gray mixed siding house exterior photo in Other with a metal roof

Sponsored
Columbus, OH
Free consultation for landscape design!

Peabody Landscape Group
Columbus' Reliable Landscape Design & Contracting

 Calusa Construction, Inc.
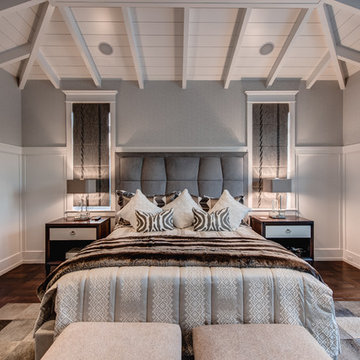
Bedroom - transitional master dark wood floor bedroom idea in Miami with gray walls
 CJ Paone AIA | Archipelago Workshop

A second view of the fire pit beside the Pacific-ocean-bound creek that flanks the property.
Images | Kurt Jordan Photography
Inspiration for a mid-sized coastal full sun backyard landscaping in San Luis Obispo with a fire pit for summer.
Inspiration for a mid-sized coastal full sun backyard landscaping in San Luis Obispo with a fire pit for summer.
 Shoreline Construction and Development

Inspiration for a mid-sized timeless open concept medium tone wood floor and brown floor living room remodel in Charleston with a standard fireplace, a brick fireplace, blue walls and no tv
Sponsored
Columbus, OH
Free consultation for landscape design!
Peabody Landscape Group
Columbus' Reliable Landscape Design & Contracting
 BOYD Construction Company Inc.

Dining room with board and batten molding, navy walls and a gas fireplace
Example of a mid-sized classic dark wood floor and brown floor great room design in Other with blue walls
Example of a mid-sized classic dark wood floor and brown floor great room design in Other with blue walls
 Court Atkins Group

Inspiration for a mid-sized timeless concrete back porch remodel in Charleston with a roof extension
 Bencar Building Systems, LLC

Bertsch double vanity in birch mocha with a Viatera Aria quartz top and Kohler oil rubbed bronze bancroft faucets. Floor is Ege Terra 12x24 porcelain tile in Ivory. Shower door is Kohler Revel and half walls are board and batten wainsocoting
Nancy Benson
18