
Search results for "- bleach" in Home Design Ideas

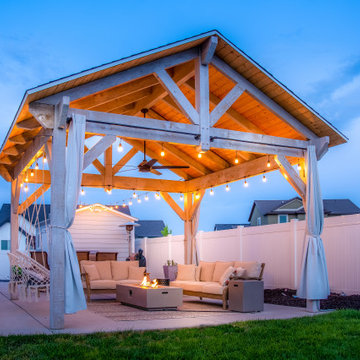
 Western Timber Frame
Pavilion kit with wood-to-wood connections and old-world bleach finish that increases in raw style beauty over time and contrasting a natural finish on the tongue and groove ceiling and a integrated power post.

 K-Ann Kreations & Design, Ltd.
Jonathan Ayala
Eat-in kitchen - large modern u-shaped eat-in kitchen idea in New York with flat-panel cabinets, black cabinets, quartz countertops, stainless steel appliances and an island
Eat-in kitchen - large modern u-shaped eat-in kitchen idea in New York with flat-panel cabinets, black cabinets, quartz countertops, stainless steel appliances and an island
Find the right local pro for your project
 Ann Lowengart Interiors
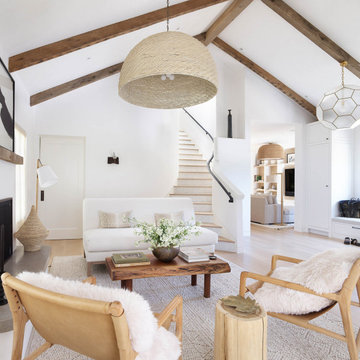
The three-level Mediterranean revival home started as a 1930s summer cottage that expanded downward and upward over time. We used a clean, crisp white wall plaster with bronze hardware throughout the interiors to give the house continuity. A neutral color palette and minimalist furnishings create a sense of calm restraint. Subtle and nuanced textures and variations in tints add visual interest. The stair risers from the living room to the primary suite are hand-painted terra cotta tile in gray and off-white. We used the same tile resource in the kitchen for the island's toe kick.

 Sever Design Group Architects, Inc
Ed Taube Photography
Inspiration for a contemporary bathroom remodel in Phoenix with flat-panel cabinets and wood countertops
Inspiration for a contemporary bathroom remodel in Phoenix with flat-panel cabinets and wood countertops

 CROSS GRAIN CABINETRY (Formerly Ambiance Cabinets)
Inspiration for an industrial kitchen remodel in New Orleans

 Randall Mars Architects
The kitchen is crisp and clean, bright and airy. 2 islands offer options for food prep and socializing.
Minimalist kitchen photo in DC Metro
Minimalist kitchen photo in DC Metro

 Lori Dennis, Inc.
Inspiration for a large coastal open concept light wood floor living room remodel in San Diego with white walls


 Renew Crew of Palm Beach County
This before picture shows the bleached out chicken coop covered in dirt and mold.

 Neuhaus Design Architecture, P.C.
Contractor: Interior Alterations (www.iacm.nyc)
Photographer: Allyson Lubow (www.alubow.com)
Staircase - modern wooden floating open staircase idea in New York
Staircase - modern wooden floating open staircase idea in New York

 Frances Herrera Interior Design
Sun-bleached wood, white sands, ivory-capped surfs and blue skies. This particular client loved the elements of the ocean and the mountains, so from there, we found inspiration.
This home is reminiscent of a memorable family trip along the coast, an aesthetic created with the use of patterns that reflect soothing wind, shimmering sunlight and rippling waves. With waterside views gracing almost every window, we added our signature of understated casual elegance that is as pleasing to the eye as nature’s palette.

 Interiors For Modern Living
Photo by Robert Jansons
Example of a mid-sized tuscan light wood floor enclosed dining room design in San Francisco with gray walls
Example of a mid-sized tuscan light wood floor enclosed dining room design in San Francisco with gray walls


 Brittany (aka Pretty Handy Girl)
Brittany Bailey aka Pretty Handy Girl
Eat-in kitchen - farmhouse l-shaped eat-in kitchen idea in Raleigh with a farmhouse sink, recessed-panel cabinets, blue cabinets, quartz countertops, white backsplash, subway tile backsplash and white appliances
Eat-in kitchen - farmhouse l-shaped eat-in kitchen idea in Raleigh with a farmhouse sink, recessed-panel cabinets, blue cabinets, quartz countertops, white backsplash, subway tile backsplash and white appliances


 Toronto Designers
A Structube end table serves as a plinth for the office printer, which is opposite the desk. The pull out single sofa bed is helpful for the extra guests that may arrive, and the inexpensive pillows and artwork just add enough to give this more utilitarian space some character.

 Summer Thornton Design, Inc
Custom brass pulls with maple inserts add a unique touch to the simple white cabinetry. A marble counter and subway tile backsplash allow the pulls and island to stand out and make a statement.
Summer Thornton Design, Inc.


113