
Search results for "- bleach" in Home Design Ideas

 Springhouse Shop & Studio
Bleached Ash dual sink vanity with large drawers, integral towel holer slots, and wood counter. Finished with soap! Made for a New Hope, PA residence.

 Meshberg Group
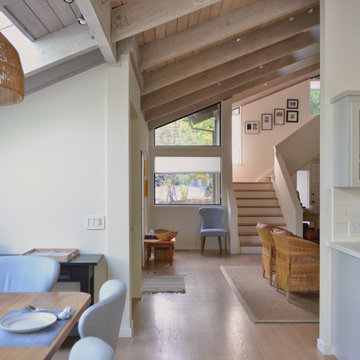
The renovated open, contemporary loft dining room of a previously commercial to residential conversion from the 1970s. Although the project required a complete layout change, the client wanted a clean modern open loft space. What did we keep? We refinished the original maple floors but bleached them to an elegant, light hue, and the open dining room and living area literally show off the great bones of the space - a structural column and grid of ceiling beams add visual interest and ceiling height while celebrating the building's industrial roots.

 Julie Bradshaw BRADSHAW DESIGNS LLC
One of our most popular award-winning kitchens with a dramatic vaulted ceiling exemplifies how simply white is simply stunning! Texture added with distressed white/gray beams that replace the previous heavy beam structure. The expansive island is almost 11' long! Perfect for family and friends to gather 'round! Check out the Before and After white kitchen photos! Enjoy! Photographer Jennifer Siu-Rivera
Find the right local pro for your project

 SGDI - Sarah Gallop Design Inc.
Example of a mid-sized trendy light wood floor and gray floor hallway design in Vancouver with gray walls



 Vision Design
Soft soothing colors and wide open windows allow this celebrity chef to really shine.
Open concept kitchen - large transitional l-shaped medium tone wood floor and brown floor open concept kitchen idea in San Francisco with an undermount sink, recessed-panel cabinets, gray cabinets, quartz countertops, multicolored backsplash, mosaic tile backsplash, paneled appliances, an island and white countertops
Open concept kitchen - large transitional l-shaped medium tone wood floor and brown floor open concept kitchen idea in San Francisco with an undermount sink, recessed-panel cabinets, gray cabinets, quartz countertops, multicolored backsplash, mosaic tile backsplash, paneled appliances, an island and white countertops


 Brent Hyland
Freestanding bathtub - small transitional kids' gray floor freestanding bathtub idea in Chicago with flat-panel cabinets, light wood cabinets, an undermount sink, quartz countertops, a hinged shower door and white countertops
 Brent Hyland
Small transitional kids' gray floor freestanding bathtub photo in Chicago with flat-panel cabinets, light wood cabinets, an undermount sink, quartz countertops, a hinged shower door and white countertops





 John Siemering Homes
. Custom Home Builder in Austin, TX
Kitchen/dining room combo - large transitional brown floor and light wood floor kitchen/dining room combo idea in Austin with white walls
Kitchen/dining room combo - large transitional brown floor and light wood floor kitchen/dining room combo idea in Austin with white walls

 jodi foster design + planning
Leanna Rathkelly Photography
Humber Custom Carpentry
Example of a mid-sized transitional l-shaped medium tone wood floor open concept kitchen design in Vancouver with a double-bowl sink, shaker cabinets, distressed cabinets, marble countertops, white backsplash, subway tile backsplash, stainless steel appliances and an island
Example of a mid-sized transitional l-shaped medium tone wood floor open concept kitchen design in Vancouver with a double-bowl sink, shaker cabinets, distressed cabinets, marble countertops, white backsplash, subway tile backsplash, stainless steel appliances and an island


 Ann Lowengart Interiors
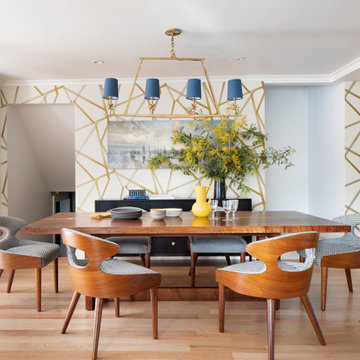
Located in San Rafael's sunny Dominican neighborhood, this East Coast-style brown shingle needed an infusion of color and pattern for a young family. Against the white walls in the combined entry and living room, we mixed mid-century silhouettes with bold blue, orange, lemon, and magenta shades. The living area segues to the dining room, which features an abstract graphic patterned wall covering. Across the way, a bright open kitchen allows for ample food prep and dining space. Outside we painted the poolhouse ombre teal. On the interior, we echoed the same fun colors of the home.


 The Troop Group
Photography: Grey Crawford
Inspiration for a mid-sized contemporary porcelain tile hallway remodel in Los Angeles
Inspiration for a mid-sized contemporary porcelain tile hallway remodel in Los Angeles
110