
Search results for "- bleach" in Home Design Ideas
 Ann Lowengart Interiors
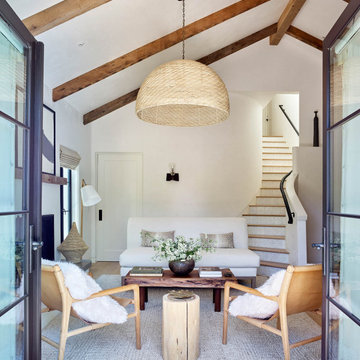
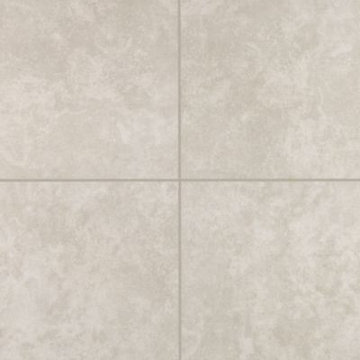
The three-level Mediterranean revival home started as a 1930s summer cottage that expanded downward and upward over time. We used a clean, crisp white wall plaster with bronze hardware throughout the interiors to give the house continuity. A neutral color palette and minimalist furnishings create a sense of calm restraint. Subtle and nuanced textures and variations in tints add visual interest. The stair risers from the living room to the primary suite are hand-painted terra cotta tile in gray and off-white. We used the same tile resource in the kitchen for the island's toe kick.

 Tectonicus Constructs LLC
Reclaimed wood makes a shady entry to an area that was too hot and sun-bleached. The steel i-beam and cable structure is very light, minimal, and incredibly strong.
Ben Lepley

 Constructive Design Build
Leon Efimov
Example of a minimalist l-shaped light wood floor eat-in kitchen design in Toronto with a single-bowl sink, flat-panel cabinets, white cabinets, glass countertops, white backsplash, porcelain backsplash, white appliances and two islands
Example of a minimalist l-shaped light wood floor eat-in kitchen design in Toronto with a single-bowl sink, flat-panel cabinets, white cabinets, glass countertops, white backsplash, porcelain backsplash, white appliances and two islands
Find the right local pro for your project

 Aly Daly Design
Master bathroom featuring pass through crystal white granite stone clad walls and glass
Minimalist bathroom photo in Los Angeles
Minimalist bathroom photo in Los Angeles

 Chelsea Design Inc.
Light and airey with a beach vibe.
Example of a mid-sized beach style open concept porcelain tile living room design with blue walls
Example of a mid-sized beach style open concept porcelain tile living room design with blue walls

 Jane Ellison
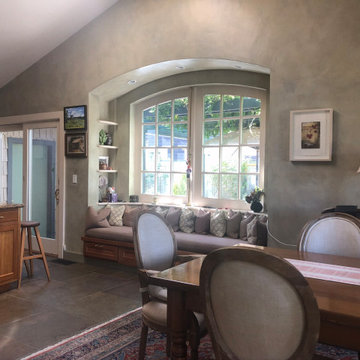
A full renovation of this charming cottage home updating dark works with a fresh coat of white paint freshen up this vineyard property.
Example of a large french country kitchen design in San Francisco
Example of a large french country kitchen design in San Francisco
 Harth Builders
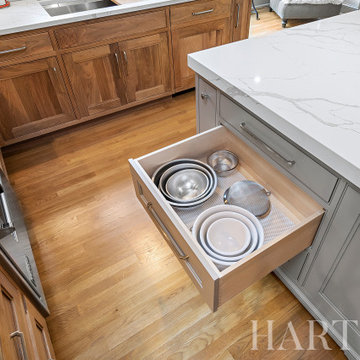
Inspiration for a mid-sized transitional l-shaped light wood floor, brown floor and vaulted ceiling open concept kitchen remodel in Philadelphia with an undermount sink, beaded inset cabinets, medium tone wood cabinets, quartz countertops, white backsplash, subway tile backsplash, stainless steel appliances, an island and white countertops
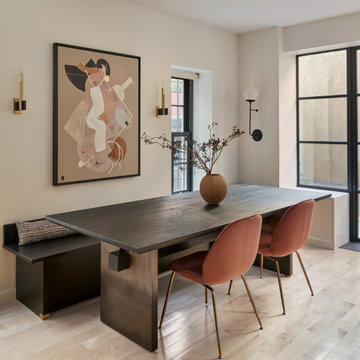


 Moss Yaw Design studio
Engineered cedar siding creates beautiful gray-blue tones at the exterior of the home, while adding a textural element to activate the simple exterior design.

 Jessica Meister
Raymond Retreat is a luxury lake house vacation rental in the Sebago lakes region of Maine. The property is about 2.5 acres with 250 feet of frontage on Panther Pond.
Builder: Island Cove Building and Development
Landscape Design: Land Plans Inc.
Landscaping: Cummings Property Services
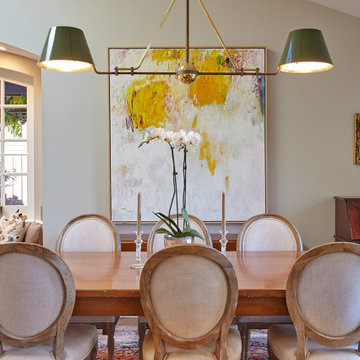 Jane Ellison
A full renovation of this charming cottage home updating dark works with a fresh coat of white paint freshen up this vineyard property.
Inspiration for a large french country dining room remodel in San Francisco
Inspiration for a large french country dining room remodel in San Francisco

 Master Edge Homes
Contemporary Entryway
Foyer - contemporary light wood floor and beige floor foyer idea in Toronto with white walls and a glass front door
Foyer - contemporary light wood floor and beige floor foyer idea in Toronto with white walls and a glass front door
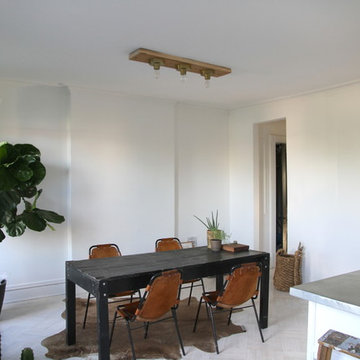
 wood mgmt furniture + interior spaces
living room custom ceiling light bleached oak floors stained white. entire room skim coated and door frame removed to create larger opening

 Cara McBroom, Licensed Interior Designer
I took pleasure in mixing mirrored surfaces and reflective chrome, with more rustic galvanized finishes, sun-bleached woods and natural linen fabrics. I love being able to mix golds and silvers together in a room, as well.

 Color Brite Painting
Large beach style gray two-story wood gable roof photo in New York with a shingle roof

 Paul Hanson Design
Example of a transitional medium tone wood floor living room design in Omaha with beige walls, a standard fireplace and a stone fireplace

 Elizabeth Strianese Interiors LLC
Photography by Meredith Heuer
Example of a mid-sized minimalist l-shaped light wood floor open concept kitchen design in New York with an undermount sink, flat-panel cabinets, medium tone wood cabinets, multicolored backsplash, terra-cotta backsplash, black appliances, an island, onyx countertops and multicolored countertops
Example of a mid-sized minimalist l-shaped light wood floor open concept kitchen design in New York with an undermount sink, flat-panel cabinets, medium tone wood cabinets, multicolored backsplash, terra-cotta backsplash, black appliances, an island, onyx countertops and multicolored countertops

 DeMotte Architects
Brad DeMotte
Eat-in kitchen - large traditional l-shaped eat-in kitchen idea with a farmhouse sink, raised-panel cabinets, granite countertops, stainless steel appliances and no island
Eat-in kitchen - large traditional l-shaped eat-in kitchen idea with a farmhouse sink, raised-panel cabinets, granite countertops, stainless steel appliances and no island

 Timberpeg
Great Island Photography
Living room - open concept medium tone wood floor living room idea in Burlington with beige walls, a standard fireplace and a stone fireplace
Living room - open concept medium tone wood floor living room idea in Burlington with beige walls, a standard fireplace and a stone fireplace
157