
Search results for "- bleach" in Home Design Ideas

 Cederberg Kitchens & Renovations
Lili Engelhardt Photography
Example of a mid-sized transitional u-shaped light wood floor eat-in kitchen design in Raleigh with an undermount sink, shaker cabinets, light wood cabinets, quartz countertops, multicolored backsplash, glass tile backsplash, stainless steel appliances, green walls and an island
Example of a mid-sized transitional u-shaped light wood floor eat-in kitchen design in Raleigh with an undermount sink, shaker cabinets, light wood cabinets, quartz countertops, multicolored backsplash, glass tile backsplash, stainless steel appliances, green walls and an island

 Annette Jaffe Interiors
This bathroom designed by our Long Island studio flaunts white wood cabinetry and tiled walls that give it a calm, serene look. The clean-lined design is enhanced with a large mirror and mosaic-tiled backsplash. Polished chrome fixtures and an intricate chandelier complete the look.

 Lake Effect Interiors
Ian Whitehead Photography, Sedona AZ
Great room - large transitional dark wood floor great room idea in Vancouver with beige walls, a standard fireplace and a stone fireplace
Great room - large transitional dark wood floor great room idea in Vancouver with beige walls, a standard fireplace and a stone fireplace
Find the right local pro for your project

 Schwarz Lewis Design Group, Inc.
Tim Benson Photography
Seated home bar - small rustic single-wall medium tone wood floor and brown floor seated home bar idea in Chicago with an undermount sink, beaded inset cabinets, dark wood cabinets, solid surface countertops, multicolored backsplash, cement tile backsplash and black countertops
Seated home bar - small rustic single-wall medium tone wood floor and brown floor seated home bar idea in Chicago with an undermount sink, beaded inset cabinets, dark wood cabinets, solid surface countertops, multicolored backsplash, cement tile backsplash and black countertops

 Lee Kimball
We transformed the light and bright traditional entry way into a more sophisticated and transitional design. We did this by using neutral tones throughout, installing elevated patterns and textures, and adding modern furnishings. The space is grounded by a beautiful Landry and Arcari rug, which compliments the neutral yet dramatic wallpaper by Kravet. The Rope Center Table by Bungalow 5 fits the space perfectly and acts as a functional place to set items down. Above that the newly installed bold light fixture by Shades of Light illuminates the space. The updated seat cushions allow the homeowners a beautiful and equally durable place to take off their shoes and they can rest easy knowing the Perennials performance fabric will stand the test of time as it is stain and fade resistant, mildew and mold resistant, and bleach cleanable so no matter what accidents may occur throughout the years this fabric will clean up easily and look as good as new.

 The Selection Center
Example of a mid-sized country l-shaped medium tone wood floor and beige floor eat-in kitchen design in Philadelphia with an undermount sink, shaker cabinets, light wood cabinets, wood countertops, beige backsplash, porcelain backsplash, stainless steel appliances and an island

 G.B. Construction and Development, Inc.
Children's bedroom on the second floor of this completely remodeled beach house. Custom built bunk beds with custom built-ins for storage, wall paper to warm up the space and wood floors with a light finish reminiscent of sun bleached driftwood. French doors open to a second floor balcony with an amazing water view.
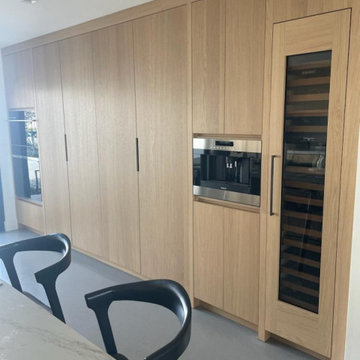
 JLT Kitchen Refinishing
hand finished custom rift oak kitchen cabinets custom lacquer finish hand rubbed natural finish waterproof high end finish timeless kitchen cabinet finish


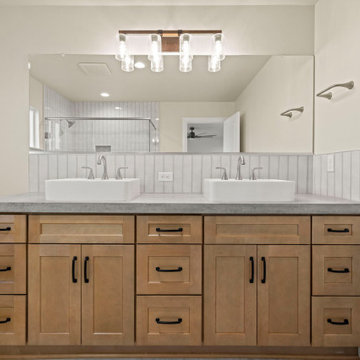
 Oakmore Construction
Floor Tile: Montalcino Cavalier Ivory Porcelain
Grout: Prism #545 Bleached Wood
Cabinets: Wholesale Cabinets Natural Wood Shaker
Cabinet Hardware: Crown Cabinet Hardware Vail Pulls
Counters: Concrete by Homeowner
Sinks: Signature Hardware Hibiscus Vessel
Faucets: Delta Kayra Widespread 3533LF-SSMPU
Tile Backsplash: Canvas La Belle Purity Ceramic Tile
Grout: Prism #643 Warm Gray
Lighting: Progress Barnes Mill Vanity Light
Wall Color: Sherwin Williams: SW9109 Natural Linen
Trim Color: Sherwin Williams: SW7004 Snowbound
Toilet: American Standard Cadet III
Photo Credit: Danny Klorman Photography

 Aspen Kitchens Inc.
Partnering with Picasso Homes and Tausha Marie Photography. Situated in the historic neighborhood of the Broadmoor, this modern newly constructed home still carries a casual elegance that feels right at home in the luxury area. The cool and neautral palette is calming and very comfortable!
 Aspen Kitchens Inc.
Partnering with Picasso Homes and Tausha Marie Photography. Situated in the historic neighborhood of the Broadmoor, this modern newly constructed home still carries a casual elegance that feels right at home in the luxury area. The cool and neautral palette is calming and very comfortable!
 G.B. Construction and Development, Inc.
Children's bedroom on the second floor of this completely remodeled beach house. Custom built bunk beds with custom built-ins for storage, wall paper to warm up the space and wood floors with a light finish reminiscent of sun bleached driftwood. French doors open to a second floor balcony with an amazing water view.
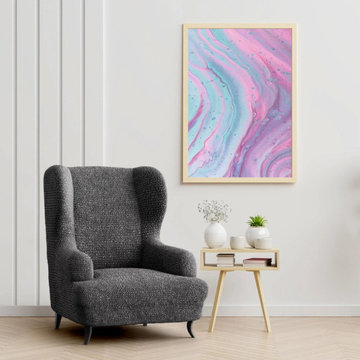
 Mamma Mia Covers
100% Soft Polyester. Patented eco-friendly and soft fabric with skin-friendly pH and 100% hypoallergenic.
Wingback chair cover fits most chairs: Slipcover is made of patented stretch bi-elastic fabric. Fitting wingback chair 24”- 43” wide. PLEASE MEASURE BEFORE PURCHASING.
Ideal for homes with children and pets or anyone seeking an economical solution for furniture protection from daily wear, tear and stains. Prevents your dogs and cats from scratching furniture. Note: Slipcovers are not waterproof.
Slipcover is machine washable in cold water. Wash separately at gentle cycle. Do not bleach. Low heat, do not tumble dry. Do not dry-clean. Do not iron.

 DesignFix LLC
Nestled along the sun-drenched coastline of Santa Cruz, California, this beachfront family retreat was designed to feel like a natural extension of the shore itself. Warm honey-toned woods, sun-bleached natural fibers, and a palette of corals, blues, and sandy neutrals create an atmosphere that is equal parts breezy and cozy. Plush, family-friendly furnishings invite easy conversation and lazy afternoons, while oversized windows flood every room with golden Pacific light. From weathered driftwood accents to layers of soft textiles that beg to be curled up in, this welcoming home is a true coastal escape where everyday life melts away and lasting memories are made.

 The Yard Stylist
Here is the same installation from a different angle. In this photo, you can see that the outdoor kitchen has been installed close to both the outside wall and back yard door. You can also see how the paler, bleached out look of the outdoor kitchen stands in contrast to the slightly darker terracotta look of the home’s exterior. The pavers add more color as they are of a darker brown.

 Fiorito Interior Design
The request from my client for this kitchen remodel was to imbue the room with a rustic farmhouse feeling, but without the usual tropes or kitsch. What resulted is a beautiful mix of refined and rural. To begin, we laid down a stunning silver travertine floor in a Versailles pattern and used the color palette to inform the rest of the space. The bleached silvery wood of the island and the cream cabinetry compliment the flooring. Of course the stainless steel appliances continue the palette, as do the porcelain backsplash tiles made to look like rusted or aged metal. The deep bowl farmhouse sink and faucet that looks like it is from a bygone era give the kitchen a sense of permanence and a connection to the past without veering into theme-park design.
Photos by: Bernardo Grijalva
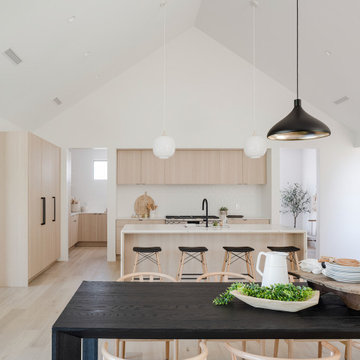
 K2 Signature Homes
Open concept kitchen with prep kitchen/butler's pantry. Integrated appliances.
Example of a danish light wood floor and vaulted ceiling open concept kitchen design in Phoenix with a single-bowl sink, flat-panel cabinets, light wood cabinets, quartz countertops, white backsplash, porcelain backsplash, paneled appliances, an island and white countertops
Example of a danish light wood floor and vaulted ceiling open concept kitchen design in Phoenix with a single-bowl sink, flat-panel cabinets, light wood cabinets, quartz countertops, white backsplash, porcelain backsplash, paneled appliances, an island and white countertops

 Building Solutions and Design, Inc
Photo credit: Charles-Ryan Barber
Architect: Nadav Rokach
Interior Design: Eliana Rokach
Staging: Carolyn Greco at Meredith Baer
Contractor: Building Solutions and Design, Inc.
 Innovatus Design
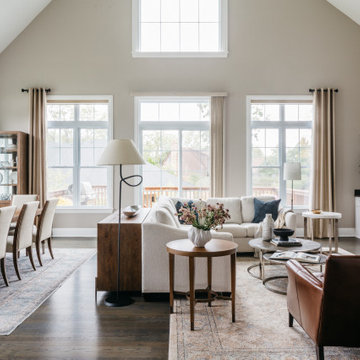
This open plan great room has a traditional dining area and a neutral family area. The large vaulted ceiling has been painted white, while the main walls are a light beige color with off-white trim. Each area has been decorated with large area rugs to clearly define the spaces. A large light upholstered sectional sofa is decorated with blue accents.
224