
Search results for "- bleach" in Home Design Ideas


 Glamour Nest
Mary Costa Photography
Open concept kitchen - mid-sized modern u-shaped light wood floor open concept kitchen idea in Los Angeles with a drop-in sink, flat-panel cabinets, gray cabinets, quartzite countertops, gray backsplash, glass tile backsplash, stainless steel appliances and an island
Open concept kitchen - mid-sized modern u-shaped light wood floor open concept kitchen idea in Los Angeles with a drop-in sink, flat-panel cabinets, gray cabinets, quartzite countertops, gray backsplash, glass tile backsplash, stainless steel appliances and an island

 Adams + Beasley Associates
Nat Rea Photography
Example of a mid-sized eclectic single-wall light wood floor open concept kitchen design in Boston with an undermount sink, flat-panel cabinets, light wood cabinets, soapstone countertops, black backsplash, stone slab backsplash, paneled appliances and an island
Example of a mid-sized eclectic single-wall light wood floor open concept kitchen design in Boston with an undermount sink, flat-panel cabinets, light wood cabinets, soapstone countertops, black backsplash, stone slab backsplash, paneled appliances and an island
Find the right local pro for your project


 SoCal Contractor
Example of a large farmhouse u-shaped light wood floor and brown floor open concept kitchen design in Los Angeles with a farmhouse sink, recessed-panel cabinets, white cabinets, solid surface countertops, white backsplash, marble backsplash, paneled appliances, an island and white countertops
 Leisure Design
The bleached redwood wall in the kitchen was salvaged from a barn in Northern California
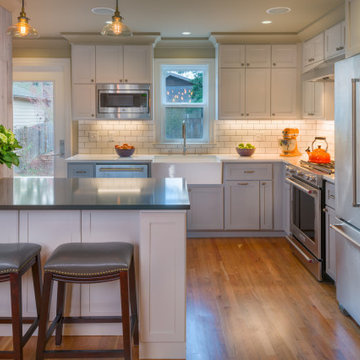
Inspiration for a small craftsman l-shaped medium tone wood floor eat-in kitchen remodel in Seattle with a farmhouse sink, shaker cabinets, gray cabinets, solid surface countertops, white backsplash, subway tile backsplash, stainless steel appliances, a peninsula and gray countertops
Inspiration for a small craftsman l-shaped medium tone wood floor eat-in kitchen remodel in Seattle with a farmhouse sink, shaker cabinets, gray cabinets, solid surface countertops, white backsplash, subway tile backsplash, stainless steel appliances, a peninsula and gray countertops

 Root Construction
Example of a trendy light wood floor and beige floor living room design in Los Angeles with white walls


 Adams + Beasley Associates
A complete full gut remodel of a 4,000 sq ft two-story penthouse residence, this project featured one of a kind views of the Boston public garden and Beacon Hill. A large central gallery flooded with gorgeous diffused light through two full stories of window glass. Clean linear millwork details compliment the structural glass, steel and walnut balustrades and handrailings that grace the upper gallery, reading nook, and stairs. A bleached walnut wet bar with backlit honey onyx backsplash and floating star fire glass shelves illuminated the lower gallery. It was part of a larger motif, which resonated through each of the unique and separate living spaces, connecting them to the larger design intention.
A bleached walnut media room doubles as a fourth bedroom. It features a king size murphy bed seamlessly integrated into the full wall panel. A gracious shower in the adjoining bathroom, cleverly concealed behind an innocuous interior door, created a truly unique formal powder room that can reveal a full bath when the house is full of guests. A blend of warm wood, soft whites, and a palate of golds reflected in the stone (calacatta/onyx) textiles and wall coverings, this project demonstrates the powerful results of a consistent design intention, thoughtful engineering, and best practice construction as executed by our talented team of craftsmen and women.
Interior Design - Lewis Interiors
Photography - Eric Roth


 Stately Home Staging & Interior Design
This room features the Kensington Collection's Lillian Occasional Chair in Grey Chevron and the Hughes Collection's Durham Dining Table (110" with Oak Top & Bleached Oak)

 SA-DA Architecture
Inspiration for a mid-sized contemporary gray two-story wood house exterior remodel in New York with a shed roof and a shingle roof

 Lori Dennis, ASID, LEED AP
Example of a large farmhouse open concept light wood floor living room design in Los Angeles with white walls, a standard fireplace, a stone fireplace and a wall-mounted tv
 Signature Floors, Inc.
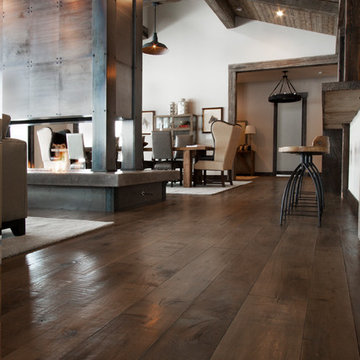
Subtle texture and multi-step stain process results in a rich mink tone, perfectly complimenting the contemporary take on rustic design.
Image by Colette Duran.

 CJ Paone AIA | Archipelago Workshop
Extra-large mirrors and a vintage Parisian bistro light fixture in the kitchen evoke the Belle Epoch.
Images | Kurt Jordan Photography
Kitchen - large contemporary l-shaped medium tone wood floor kitchen idea in Santa Barbara with shaker cabinets, gray cabinets, an island and white countertops
Kitchen - large contemporary l-shaped medium tone wood floor kitchen idea in Santa Barbara with shaker cabinets, gray cabinets, an island and white countertops

 G.A. White Homes
Example of a beach style master beige tile and mosaic tile beige floor walk-in shower design with flat-panel cabinets, light wood cabinets, gray walls, an undermount sink and beige countertops


 Constructive Design Build
Leon Efimov
Example of a trendy walk-out laminate floor basement design in Toronto with a ribbon fireplace
Example of a trendy walk-out laminate floor basement design in Toronto with a ribbon fireplace
87