
Search results for "- bleach" in Home Design Ideas




 Duffy and Associates Design Build Ltd
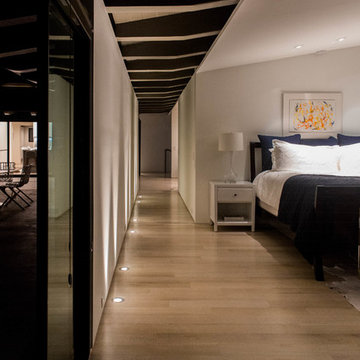
Great view of the kitchen. Full size chopping block and a full view of the living space and outdoors to the right
Example of a mid-sized trendy l-shaped light wood floor open concept kitchen design in Toronto with an undermount sink, flat-panel cabinets, light wood cabinets, quartz countertops, white backsplash, subway tile backsplash and an island
Example of a mid-sized trendy l-shaped light wood floor open concept kitchen design in Toronto with an undermount sink, flat-panel cabinets, light wood cabinets, quartz countertops, white backsplash, subway tile backsplash and an island
Find the right local pro for your project

 CJ Riley Builder Inc.
Front elevation.
Example of a gray three-story wood exterior home design in Boston
Example of a gray three-story wood exterior home design in Boston
 Cookhouse Cabinetry And Bath
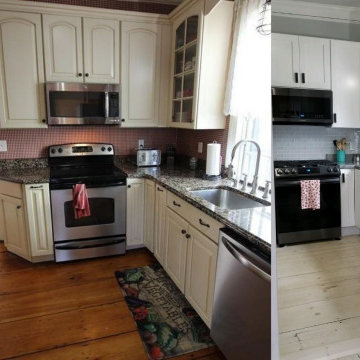
Full kitchen renovation, tile to ceiling. painted black window, bleach white floors, wide pine.
Example of a mid-sized cottage l-shaped medium tone wood floor, white floor and exposed beam kitchen design in Boston with a farmhouse sink, shaker cabinets, white cabinets, quartzite countertops, gray backsplash, mosaic tile backsplash, black appliances and gray countertops
Example of a mid-sized cottage l-shaped medium tone wood floor, white floor and exposed beam kitchen design in Boston with a farmhouse sink, shaker cabinets, white cabinets, quartzite countertops, gray backsplash, mosaic tile backsplash, black appliances and gray countertops

 Andrew Roby General Contractor
Bathroom with light wood covered walls and slanted ceiling.
For more info, call us at 844.770.ROBY or visit us online at www.AndrewRoby.com.
Eclectic bathroom photo in Charlotte
Eclectic bathroom photo in Charlotte
 The Decorating Therapist
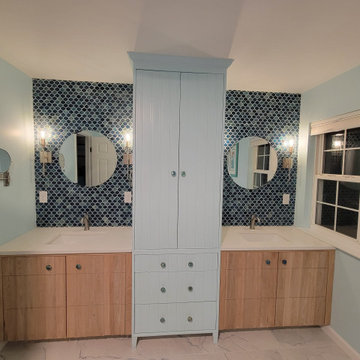
A double vanity with everything this client needed.
Storage for linens and towels along with other bath necessities are hidden inside the tall pale blue cabinetry, centered between the bleached wood vanities.
The multi-blue hued tile backsplash reminded her of fish scales.
Modern and minimalist wall sconces brings out the sparkle in the tile.

 Lankford Associates Landscape Architects
A sun bleached bench and chairs sit atop a circular concrete paver patio that ring a sunken fire pit lined with granite boulders. On the waterfront of Puget Sound in Washington State. The miscanthus the tall ornamental grass at the right of the photo is a great example of a sun loving salt spray tolerant plant. Great for waterfront plantings.
 Fusion Cabinets, Inc.
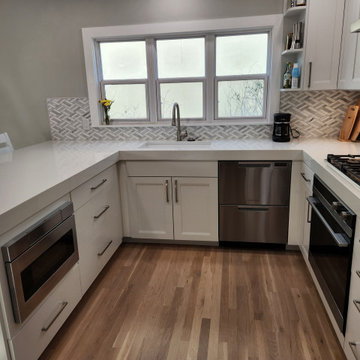
Perfect work triangle. You can appreciate the bleached floors as well in this photo.
Example of a mid-sized transitional u-shaped medium tone wood floor and beige floor eat-in kitchen design in Tampa with an undermount sink, shaker cabinets, white cabinets, quartz countertops, gray backsplash, marble backsplash, stainless steel appliances, a peninsula and white countertops
Example of a mid-sized transitional u-shaped medium tone wood floor and beige floor eat-in kitchen design in Tampa with an undermount sink, shaker cabinets, white cabinets, quartz countertops, gray backsplash, marble backsplash, stainless steel appliances, a peninsula and white countertops

 SoCal Contractor
Example of a large farmhouse open concept light wood floor and brown floor living room design in Los Angeles with white walls

 Kelly Ennis Design
John Piazza Construction - Builder
Sam Oberter - Photography
Example of a mid-sized mountain style u-shaped medium tone wood floor eat-in kitchen design in Boston with a farmhouse sink, raised-panel cabinets, blue cabinets, soapstone countertops, black backsplash, stone slab backsplash, stainless steel appliances and an island
Example of a mid-sized mountain style u-shaped medium tone wood floor eat-in kitchen design in Boston with a farmhouse sink, raised-panel cabinets, blue cabinets, soapstone countertops, black backsplash, stone slab backsplash, stainless steel appliances and an island

 User
Open concept kitchen - large contemporary dark wood floor and gray floor open concept kitchen idea in New York with a drop-in sink, flat-panel cabinets, light wood cabinets, marble countertops, black backsplash, stainless steel appliances and an island
 SoCal Contractor
Large cottage u-shaped light wood floor and brown floor open concept kitchen photo in Los Angeles with a farmhouse sink, recessed-panel cabinets, white cabinets, solid surface countertops, white backsplash, marble backsplash, stainless steel appliances, an island and white countertops

 Barbara Grushow Designs Inc.
We demo'd all the old cabinetry to push the bedroom further into the room to give it a more spacious feel. We came forward with new cabinetry surrounding the window which we made smaller. Added new base, case and crown molding, new lighting and fabulous bleached wood flooring. Now you would never want to leave the "beachy" master bedroom!!!




 peter c quinn architect
joshuacurryphotography
Inspiration for a mid-sized coastal u-shaped medium tone wood floor and brown floor kitchen remodel with an undermount sink, recessed-panel cabinets, white cabinets, wood countertops, white backsplash, stainless steel appliances, an island, brown countertops and wood backsplash
Inspiration for a mid-sized coastal u-shaped medium tone wood floor and brown floor kitchen remodel with an undermount sink, recessed-panel cabinets, white cabinets, wood countertops, white backsplash, stainless steel appliances, an island, brown countertops and wood backsplash


 Through the Woods Fine Wood Floors, Inc.
The Brazilain Cherry flooring ties the space of this recording studio together. WE installed it then bleached the wood for an elegantly casual look.
Example of a mid-sized trendy medium tone wood floor and red floor kitchen design in Tampa with glass-front cabinets, stainless steel cabinets, granite countertops and stainless steel appliances
Example of a mid-sized trendy medium tone wood floor and red floor kitchen design in Tampa with glass-front cabinets, stainless steel cabinets, granite countertops and stainless steel appliances
90