
Search results for "- bleach" in Home Design Ideas


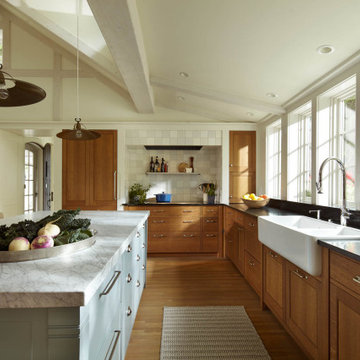
 Albertsson Hansen Architecture and Interior Design
Inspiration for a french country u-shaped open concept kitchen remodel in Minneapolis with an island

 Divine Custom Homes
Study room - large contemporary built-in desk carpeted and gray floor study room idea in Minneapolis with white walls
Find the right local pro for your project

 Highland Builders LLC
Powder room with glam geometric wallpaper complimented with a vessel sink rustic vanity with riveted hardware. Counter top is quartz Viatera - Truffle. Mirror framed wall mirror.
Ryan Hainey

 K.Scott Construction LLC
New Cedar shakes with bleaching stain. New Azek Coastline color decking.
Coastal exterior home idea in New York
Coastal exterior home idea in New York

 Springfield Design
A fully remodeled condo at the beach
Living room - mid-sized contemporary open concept porcelain tile and white floor living room idea in San Diego with blue walls
Living room - mid-sized contemporary open concept porcelain tile and white floor living room idea in San Diego with blue walls

 SoCal Contractor
Inspiration for a large farmhouse open concept light wood floor and brown floor living room remodel in Los Angeles with white walls

 Mackenzie Collier Interiors
This master bedroom is elevated with an ombre wallpaper to give some dimension to the neutral palette of this bedroom. A tufted bench add a pop of color and interest to the paintings on the wall.

 Jensen Design
Example of a mid-sized mountain style dark wood floor kitchen/dining room combo design in Denver with brown walls and no fireplace

 DEANE Inc | Distinctive Design & Cabinetry
DEANE worked to select a blend of materials that bridged the vision of both the husband and wife. Rift cut bleached white oak lower cabinets, and high gloss lacquer upper and perimeter cabinets with integrated hardware surround the space.

 SoCal Contractor
Kitchen - large farmhouse light wood floor and brown floor kitchen idea in San Diego with recessed-panel cabinets, blue cabinets, marble countertops, white backsplash, marble backsplash, stainless steel appliances, an island and white countertops
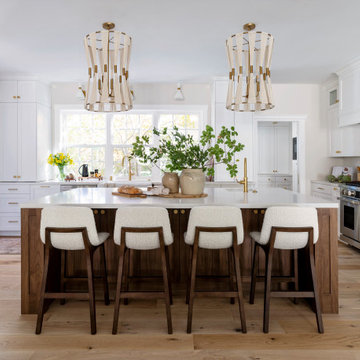


 Distinctive Kitchens
We had a few problems to solve during the gut remodel of this Midcentury kitchen. First, in order to put the dishwasher next to the sink, we had to move the peninsula to the left a bit. Then we hid the microwave by placing it under the peninsula--no one needs to see a big microwave on the counter! We chose a subtle light fixture with black accents to balance the volume of the larger fixture in the dining room, and to match with the faucet. We kept the pulls modern and simple.
Kitchen accessories from West Elm, World Market and Nickey Kehoe, rug by Target.
Kitchen and dining room staging by Allison Scheff of Distinctive Kitchens.
Photos by Wynne H Earle

 Geowood Design
Great room - small modern light wood floor and beige floor great room idea in New York with white walls and no fireplace

 Brittany C Wallace Interiors
A soft wash on the pecky cypress in this study is just enough to give it a sun bleached look but not take away from any of the detail and character
Living room - rustic living room idea in Atlanta
Living room - rustic living room idea in Atlanta

 Elite Flooring Specialists
Installed 2 1/4" Red Oak Select Hardwood Flooring
Inspiration for a mid-sized modern light wood floor enclosed dining room remodel in Burlington with white walls
Inspiration for a mid-sized modern light wood floor enclosed dining room remodel in Burlington with white walls

 Michael K Chen Architecture
With the television hidden at left, the console is available for display and opens the kitchen to the living room for conversation and entertaining. Bleached ash cabinetry with lacquer details.
Photo by Alan Tansey. Architecture and Interior Design by MKCA
86