
Search results for "- complement" in Home Design Ideas
 S. B. Long Interiors
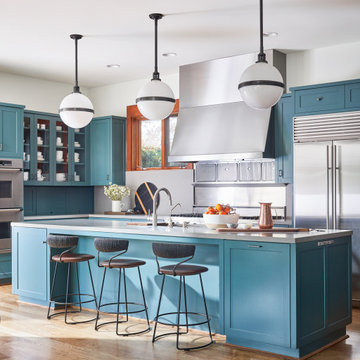
Kitchen remodel with deep blue green painted cabinets
Inspiration for a transitional kitchen remodel in Dallas with blue cabinets, quartzite countertops and gray countertops
Inspiration for a transitional kitchen remodel in Dallas with blue cabinets, quartzite countertops and gray countertops

 JRP Design & Remodel
Our clients wanted the ultimate modern farmhouse custom dream home. They found property in the Santa Rosa Valley with an existing house on 3 ½ acres. They could envision a new home with a pool, a barn, and a place to raise horses. JRP and the clients went all in, sparing no expense. Thus, the old house was demolished and the couple’s dream home began to come to fruition.
The result is a simple, contemporary layout with ample light thanks to the open floor plan. When it comes to a modern farmhouse aesthetic, it’s all about neutral hues, wood accents, and furniture with clean lines. Every room is thoughtfully crafted with its own personality. Yet still reflects a bit of that farmhouse charm.
Their considerable-sized kitchen is a union of rustic warmth and industrial simplicity. The all-white shaker cabinetry and subway backsplash light up the room. All white everything complimented by warm wood flooring and matte black fixtures. The stunning custom Raw Urth reclaimed steel hood is also a star focal point in this gorgeous space. Not to mention the wet bar area with its unique open shelves above not one, but two integrated wine chillers. It’s also thoughtfully positioned next to the large pantry with a farmhouse style staple: a sliding barn door.
The master bathroom is relaxation at its finest. Monochromatic colors and a pop of pattern on the floor lend a fashionable look to this private retreat. Matte black finishes stand out against a stark white backsplash, complement charcoal veins in the marble looking countertop, and is cohesive with the entire look. The matte black shower units really add a dramatic finish to this luxurious large walk-in shower.
Photographer: Andrew - OpenHouse VC
 Jules Duffy Designs
photography by Laura Moss

Example of a classic entryway design in New York with a dark wood front door
Example of a classic entryway design in New York with a dark wood front door
Find the right local pro for your project


 Cummings Architecture + Interiors

With expansive fields and beautiful farmland surrounding it, this historic farmhouse celebrates these views with floor-to-ceiling windows from the kitchen and sitting area. Originally constructed in the late 1700’s, the main house is connected to the barn by a new addition, housing a master bedroom suite and new two-car garage with carriage doors. We kept and restored all of the home’s existing historic single-pane windows, which complement its historic character. On the exterior, a combination of shingles and clapboard siding were continued from the barn and through the new addition.
 Peabody's Interiors
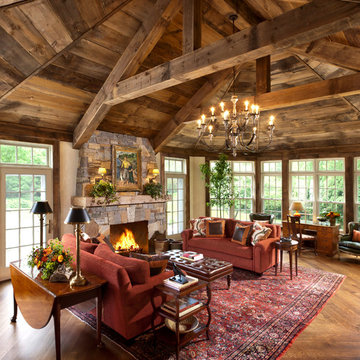
Designed by Jennifer Schuppie, this living room is the perfect example of dramatic architectural statements, complemented with rich textures and classic furniture pieces.

 Bay Area Custom Homes, Inc.
Michele Lee Willson Photography
Example of a trendy light wood floor and beige floor kitchen design in San Francisco with flat-panel cabinets, dark wood cabinets, wood countertops, stainless steel appliances and an island
Example of a trendy light wood floor and beige floor kitchen design in San Francisco with flat-panel cabinets, dark wood cabinets, wood countertops, stainless steel appliances and an island

 Amy Storm & Company
Example of a large transitional open concept light wood floor, brown floor and shiplap ceiling living room design in Chicago with white walls, a standard fireplace, a brick fireplace and no tv
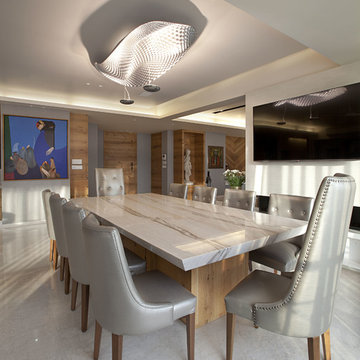
 anjali rawat architects
subhash photography...
The dining area has classy formal furniture that is complimented with an unusual light fixture. The space has enough sophistication with a slight touch of quirkiness. Wide range of artefacts and paintings further add to the aesthetics.



 Holder Parlette Architecture + Landscapes
Example of a minimalist u-shaped concrete floor, gray floor and wood ceiling kitchen design in Other with an undermount sink, shaker cabinets, medium tone wood cabinets, stainless steel appliances, an island and white countertops
 JRP Design & Remodel
Our clients wanted the ultimate modern farmhouse custom dream home. They found property in the Santa Rosa Valley with an existing house on 3 ½ acres. They could envision a new home with a pool, a barn, and a place to raise horses. JRP and the clients went all in, sparing no expense. Thus, the old house was demolished and the couple’s dream home began to come to fruition.
The result is a simple, contemporary layout with ample light thanks to the open floor plan. When it comes to a modern farmhouse aesthetic, it’s all about neutral hues, wood accents, and furniture with clean lines. Every room is thoughtfully crafted with its own personality. Yet still reflects a bit of that farmhouse charm.
Their considerable-sized kitchen is a union of rustic warmth and industrial simplicity. The all-white shaker cabinetry and subway backsplash light up the room. All white everything complimented by warm wood flooring and matte black fixtures. The stunning custom Raw Urth reclaimed steel hood is also a star focal point in this gorgeous space. Not to mention the wet bar area with its unique open shelves above not one, but two integrated wine chillers. It’s also thoughtfully positioned next to the large pantry with a farmhouse style staple: a sliding barn door.
The master bathroom is relaxation at its finest. Monochromatic colors and a pop of pattern on the floor lend a fashionable look to this private retreat. Matte black finishes stand out against a stark white backsplash, complement charcoal veins in the marble looking countertop, and is cohesive with the entire look. The matte black shower units really add a dramatic finish to this luxurious large walk-in shower.
Photographer: Andrew - OpenHouse VC

 Jeff Jordan Architects LLC
Gregory Maka
Example of a mid-sized mid-century modern blue two-story wood house exterior design in New York with a shed roof
Example of a mid-sized mid-century modern blue two-story wood house exterior design in New York with a shed roof

 Plain & Posh
This large space did not function well for this family of 6. The cabinetry they had did not go to the ceiling and offered very poor storage options. The island that existed was tiny in comparrison to the space.
By taking the cabinets to the ceiling, enlarging the island and adding large pantry's we were able to achieve the storage needed. Then the fun began, all of the decorative details that make this space so stunning. Beautiful tile for the backsplash and a custom metal hood. Lighting and hardware to complement the hood.
Then, the vintage runner and natural wood elements to make the space feel more homey.

 Liv4 Architecture
Scott Amundson
Example of a huge mountain style brown three-story mixed siding exterior home design in Minneapolis with a mixed material roof
Example of a huge mountain style brown three-story mixed siding exterior home design in Minneapolis with a mixed material roof

 Misiaszek Turpin pllc
 The 7,600 square-foot residence was designed for large, memorable gatherings of family and friends at the lake, as well as creating private spaces for smaller family gatherings. Keeping in dialogue with the surrounding site, a palette of natural materials and finishes was selected to provide a classic backdrop for all activities, bringing importance to the adjoining environment.
In optimizing the views of the lake and developing a strategy to maximize natural ventilation, an ideal, open-concept living scheme was implemented. The kitchen, dining room, living room and screened porch are connected, allowing for the large family gatherings to take place inside, should the weather not cooperate. Two main level master suites remain private from the rest of the program; yet provide a complete sense of incorporation. Bringing the natural finishes to the interior of the residence, provided the opportunity for unique focal points that complement the stunning stone fireplace and timber trusses.
Photographer: John Hession

 Gardensong
The terraced beds providea great opportunity to mix textures, color and cascading plants. The grasses soften and anchor the wall.
Design ideas for a mid-sized southwestern full sun courtyard landscaping in Albuquerque for summer.
Design ideas for a mid-sized southwestern full sun courtyard landscaping in Albuquerque for summer.




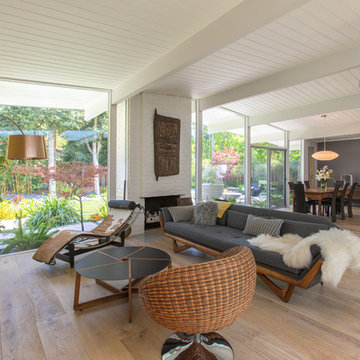
 Lucile Glessner Design
Living room - mid-century modern open concept light wood floor and brown floor living room idea in San Francisco with gray walls, a standard fireplace, a brick fireplace and a tv stand
81