
Search results for "- swing arm wire" in Home Design Ideas

 Bluewater Home Builders
On either side of the fireplace, glass doors lead to the screened-in porch featuring shiplap siding and ceiling, heated flooring and interchangeable glass and screens, and access to the pool area.

 New England Design Elements
Kitchen - large cottage medium tone wood floor kitchen idea in Boston with shaker cabinets, multicolored backsplash, glass tile backsplash, an island, red cabinets, wood countertops and stainless steel appliances

 J. Scott Builders, Inc.
Inspiration for a mid-sized coastal screened-in back porch remodel in Chicago with decking and a roof extension
Find the right local pro for your project

 Jon Hensley Architects
Photographer: Morgan Howarth Photography
Mid-sized transitional master medium tone wood floor bedroom photo in DC Metro with beige walls and no fireplace
Mid-sized transitional master medium tone wood floor bedroom photo in DC Metro with beige walls and no fireplace

 Chairma Design Group
Example of a transitional built-in desk dark wood floor and brown floor home office design in Houston

 Buck Custom Homes
Small beach style guest brown floor and dark wood floor bedroom photo in Philadelphia with green walls and no fireplace

 Catherine Renae Thomas Design Co.
Photography: Paul Gates
Entryway - coastal walk-out concrete floor and gray floor entryway idea with white walls
Entryway - coastal walk-out concrete floor and gray floor entryway idea with white walls

Sponsored
Columbus, OH

Hope Restoration & General Contracting
Columbus Design-Build, Kitchen & Bath Remodeling, Historic Renovations

 Stephanie Wohlner Design
Bedroom - mediterranean guest bedroom idea in New York with multicolored walls

 Heller & Associates
The direct sunlight while beautiful, was also affecting the client’ comfort. Coming up with a smart solution for blinds that weren’t obtrusive was tasked. The rear wall was re-trimmed, incorporating a shade valence for motorized up and down blinds. The bed wall was framed with an inset for the leather headboard, and a television recess was created to keep the television from detracting from the room. Wallpaper softens the look and completes this relaxing master suite.

 Corynne Pless
Photo: Corynne Pless Photography © 2014 Houzz
Cottage chic bedroom photo in New York with beige walls and no fireplace
Cottage chic bedroom photo in New York with beige walls and no fireplace

 BOSS Architecture
photography by raul garcia
Inspiration for a contemporary gray floor bedroom remodel in Denver with brown walls
Inspiration for a contemporary gray floor bedroom remodel in Denver with brown walls


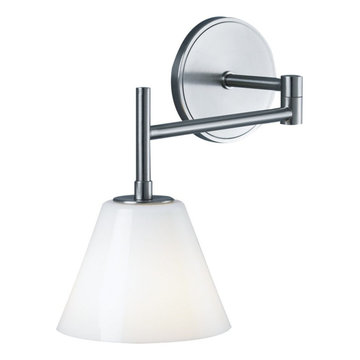
 Focal Point Hardware
This Ilex lighting Product Features:
Finish: Architectural Bronze
Diffuser: Shiny Opal Glass
Lamping Standard: (1) 60W max candelabra E12
Projection: 9.25" - 16.5"
Height: 9.25"
Width: 6.25"
Image is for sample purpose only. Please refer to the model and description for actual finish
Sophisticated, timeless design forms merge with warm hues to create the popular Amber Sconce. Perfect in any space, commercial or residential, Amber glass and Shiny Opal glass shades add depth to Architectural Bronze, Satin Brass, and Polished Brass finishes.

Sponsored
Columbus, OH
Hope Restoration & General Contracting
Columbus Design-Build, Kitchen & Bath Remodeling, Historic Renovations

 Raykon Construction
Inspiration for a mid-sized transitional ceramic tile and multicolored floor utility room remodel in Salt Lake City with a farmhouse sink, shaker cabinets, blue cabinets, quartz countertops, a side-by-side washer/dryer and white walls

 Sawhorse Design & Build
Nice combination of glass, metal and ipee, iron wood decking for northwest living. Beautiful backyard retreat
Deck - contemporary deck idea in Seattle with a pergola and decking
Deck - contemporary deck idea in Seattle with a pergola and decking

 Scott Becker | Architect
The owner's relaxed style: Sozinho Imagery
Example of a beach style formal living room design in Seattle with a standard fireplace
Example of a beach style formal living room design in Seattle with a standard fireplace

 Battle Associates, Architects
All wood finishes, kids bedroom. This project was a Guest House for a long time Battle Associates Client. Smaller, smaller, smaller the owners kept saying about the guest cottage right on the water's edge. The result was an intimate, almost diminutive, two bedroom cottage for extended family visitors. White beadboard interiors and natural wood structure keep the house light and airy. The fold-away door to the screen porch allows the space to flow beautifully.
Photographer: Nancy Belluscio

Sponsored
Sunbury, OH

J.Holderby - Renovations
Franklin County's Leading General Contractors - 2X Best of Houzz!

 Rufty Custom Built Homes and Remodeling
Mudroom - rustic medium tone wood floor mudroom idea in Raleigh with beige walls

 Giffin & Crane General Contractors, Inc.
Bedroom.
Example of a tuscan bedroom design in Santa Barbara with green walls
Example of a tuscan bedroom design in Santa Barbara with green walls

 CME Interiors
Rustic dining table with upholstered banquette seating and vintage dining chairs. Plaster molds used as artwork with swing arm wall sconce.
Photos by Drew Kelly
25