
Search results for "- swing arm wire" in Home Design Ideas

 Jeff Herr Photography
© Jeff Herr Photography
Inspiration for a transitional family room remodel in Atlanta with beige walls
Inspiration for a transitional family room remodel in Atlanta with beige walls


Basement - mid-sized contemporary enclosed and look-out light wood floor and beige floor basement idea in Toronto with white walls, a stone fireplace, a wall-mounted tv and a ribbon fireplace
Find the right local pro for your project


 Tom Meaney Architect, AIA
This 8400 square foot farmhouse respects the building forms, materials, and details of the earlier agricultural buildings of the Santa Ynez Valley. We used reclaimed corrugated metal on the two story water tower office. The stone used for the foundation face and the fireplaces was collected from the river which borders this 100 acre ranch. The outdoor fireplace is part of the large, wrap around porch which overlooks the surrounding fields and distant mountains.

 Monogram Decor
Photo by Adza
Inspiration for a small contemporary dark wood floor bedroom remodel in San Francisco with gray walls
Inspiration for a small contemporary dark wood floor bedroom remodel in San Francisco with gray walls

 Daniel Jason Cordova, LLC
Dominique Vorillon
Example of a transitional dark wood floor dining room design in Los Angeles
Example of a transitional dark wood floor dining room design in Los Angeles

Sponsored
Sunbury, OH

J.Holderby - Renovations
Franklin County's Leading General Contractors - 2X Best of Houzz!

 Rethink Design Studio
Jade + Matthew Take Pictures
Inspiration for a transitional bedroom remodel in Atlanta
Inspiration for a transitional bedroom remodel in Atlanta

 Arnold Schulman Design Group
Mid-sized mountain style guest carpeted bedroom photo in Denver with beige walls
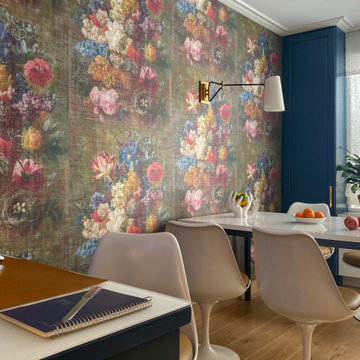


 Expert Kitchen Designs, LLC
Lydia Cutter
Open concept kitchen - large farmhouse u-shaped dark wood floor open concept kitchen idea in DC Metro with a farmhouse sink, beaded inset cabinets, white cabinets, multicolored backsplash, colored appliances, marble countertops, stone tile backsplash and two islands
Open concept kitchen - large farmhouse u-shaped dark wood floor open concept kitchen idea in DC Metro with a farmhouse sink, beaded inset cabinets, white cabinets, multicolored backsplash, colored appliances, marble countertops, stone tile backsplash and two islands

 Madison Park Interiors
Inspiration for a transitional carpeted and beige floor family room remodel in Seattle with beige walls

Sponsored
Columbus, OH

Hope Restoration & General Contracting
Columbus Design-Build, Kitchen & Bath Remodeling, Historic Renovations

 User
Inspiration for a mid-sized contemporary master light wood floor and beige floor bedroom remodel in Austin with multicolored walls and no fireplace
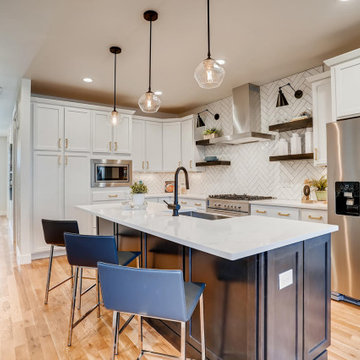
 Wells Design Studio
Example of a mid-sized transitional medium tone wood floor eat-in kitchen design in Denver with a farmhouse sink, shaker cabinets, white cabinets, quartzite countertops, white backsplash, subway tile backsplash, stainless steel appliances, an island and white countertops

 J. Scott Builders, Inc.
This is an example of a mid-sized coastal screened-in back porch design in Chicago with decking and a roof extension.



Sponsored
Columbus, OH
Hope Restoration & General Contracting
Columbus Design-Build, Kitchen & Bath Remodeling, Historic Renovations

 Bancroft Homes, Inc.
Family room library - craftsman enclosed light wood floor family room library idea in Wilmington with green walls

 Anne Sacco Interiors, LLC
Accent lighting over study windows.
Glenn Rose Photography
Example of a minimalist home office design in Sacramento
Example of a minimalist home office design in Sacramento


70