
Search results for "A connie" in Home Design Ideas

 Exact Tile
Wainscot Walls by Pera Tile in Greyon Downpour. Floors & Tub Surround by Caesar Ceramics in Tecnolito Magnesium. Design by Connie Hutchins at Temptations Inc. Project by Hatcher-Hill LLC. Tile & Installation by Exact Tile Inc. #exacttile #tiledesign #tileinstallation #tileknoxville #caesarceramics #peratile #marblesystems

 Adeline Ray Design Studio
Connie Anderson Photography
Inspiration for a mid-sized modern porcelain tile and brown floor home design remodel in Houston with a double-bowl sink, white backsplash, porcelain backsplash, black appliances and an island
Inspiration for a mid-sized modern porcelain tile and brown floor home design remodel in Houston with a double-bowl sink, white backsplash, porcelain backsplash, black appliances and an island

 McCoy Homes, Inc.
Cottage style inspired floor plan from a previous build. Connie had asked Billy to change the layout slightly from the previous floor plan so that the entranceway was larger, and to incorporate a rear hallway with rear porch. If you love a cottage style this home plan is the one for you.
Philip Slowiak Photography
Find the right local pro for your project

 Visual Jill Inc.
Photographed by Sergio Suzuki
Inspiration for a modern kids' blue tile and mosaic tile ceramic tile and white floor freestanding bathtub remodel in San Francisco with shaker cabinets, white cabinets, a one-piece toilet, white walls, a vessel sink, quartz countertops, a hinged shower door and white countertops
Inspiration for a modern kids' blue tile and mosaic tile ceramic tile and white floor freestanding bathtub remodel in San Francisco with shaker cabinets, white cabinets, a one-piece toilet, white walls, a vessel sink, quartz countertops, a hinged shower door and white countertops

 Julie Porter Associates
Connie Palen
Large transitional gray tile and glass sheet porcelain tile drop-in bathtub photo in Las Vegas with recessed-panel cabinets, medium tone wood cabinets, an undermount sink, quartz countertops, a one-piece toilet and blue walls
Large transitional gray tile and glass sheet porcelain tile drop-in bathtub photo in Las Vegas with recessed-panel cabinets, medium tone wood cabinets, an undermount sink, quartz countertops, a one-piece toilet and blue walls

 Barbara Dalton Interiors
Large transitional enclosed medium tone wood floor living room photo with gray walls, a standard fireplace, a brick fireplace and a wall-mounted tv

 Associate Interiors
These expansive vanities accommodate the height differences between the husband and wife. The linen tower creates a smooth transition from his vanity at 43" high and hers at 34".
 McCoy Homes, Inc.
Beautiful custom build with side entry garage that is situated on a corner lot. This craftsman style home has lots of curb appeal. We added columns to the front and incorporate craftsman styled exterior trim to add to the curb appeal of this home. We also added custom built shutters to both sides of the front door to make the entrance appear larger. Then we added a beautiful blue paint to warm up the entrance to this craftsman style custom built home.
Connie McCoy
 Julie Porter Associates
Connie Palen
Example of a large transitional gray tile and glass sheet porcelain tile drop-in bathtub design in Las Vegas with an undermount sink, recessed-panel cabinets, medium tone wood cabinets, quartzite countertops, a one-piece toilet and blue walls
Example of a large transitional gray tile and glass sheet porcelain tile drop-in bathtub design in Las Vegas with an undermount sink, recessed-panel cabinets, medium tone wood cabinets, quartzite countertops, a one-piece toilet and blue walls
 McCoy Homes, Inc.
Cottage style inspired floor plan from a previous build. Connie had asked Billy to change the layout slightly from the previous floor plan so that the entranceway was larger, and to incorporate a rear hallway with rear porch. If you love a cottage style this home plan is the one for you.
Philip Slowiak Photography

 Dunn Development, Inc.
Ryan Long Photography
Connie Long Interiors
Large elegant formal and open concept medium tone wood floor and brown floor great room photo in Nashville with gray walls, a standard fireplace and a metal fireplace
Large elegant formal and open concept medium tone wood floor and brown floor great room photo in Nashville with gray walls, a standard fireplace and a metal fireplace
 McCoy Homes, Inc.
Beautiful custom build with side entry garage that is situated on a corner lot. This craftsman style home has lots of curb appeal. We added columns to the front and incorporate craftsman styled exterior trim to add to the curb appeal of this home. We also added custom built shutters to both sides of the front door to make the entrance appear larger. Then we added a beautiful blue paint to warm up the entrance to this craftsman style custom built home.
Connie McCoy

 Design House, Inc
outdoor patio and terrace in Houston by Designer Connie LeFevre, photographed by Ashley Henry Wynne
Patio kitchen - large transitional brick patio kitchen idea in Houston with a roof extension
Patio kitchen - large transitional brick patio kitchen idea in Houston with a roof extension

 Edgewater Design Group
As written in Northern Home & Cottage by Elizabeth Edwards
In general, Bryan and Connie Rellinger loved the charm of the old cottage they purchased on a Crooked Lake peninsula, north of Petoskey. Specifically, however, the presence of a live-well in the kitchen (a huge cement basin with running water for keeping fish alive was right in the kitchen entryway, seriously), rickety staircase and green shag carpet, not so much. An extreme renovation was the only solution. The downside? The rebuild would have to fit into the smallish nonconforming footprint. The upside? That footprint was built when folks could place a building close enough to the water to feel like they could dive in from the house. Ahhh...
Stephanie Baldwin of Edgewater Design helped the Rellingers come up with a timeless cottage design that breathes efficiency into every nook and cranny. It also expresses the synergy of Bryan, Connie and Stephanie, who emailed each other links to products they liked throughout the building process. That teamwork resulted in an interior that sports a young take on classic cottage. Highlights include a brass sink and light fixtures, coffered ceilings with wide beadboard planks, leathered granite kitchen counters and a way-cool floor made of American chestnut planks from an old barn.
Thanks to an abundant use of windows that deliver a grand view of Crooked Lake, the home feels airy and much larger than it is. Bryan and Connie also love how well the layout functions for their family - especially when they are entertaining. The kids' bedrooms are off a large landing at the top of the stairs - roomy enough to double as an entertainment room. When the adults are enjoying cocktail hour or a dinner party downstairs, they can pull a sliding door across the kitchen/great room area to seal it off from the kids' ruckus upstairs (or vice versa!).
From its gray-shingled dormers to its sweet white window boxes, this charmer on Crooked Lake is packed with ideas!
- Jacqueline Southby Photography
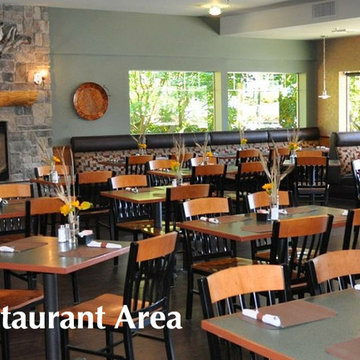
 Wyland Interior Design Center
Everybody's American Cookhouse & Sport's Theater is just one of many restaurant project that she has completed. Everybody's American Cookhouse & Sport's Theater is located in Port Orchard, WA. Wyland Interior Design Center had worked on this commercial Restaurant and Sport's Bar back in 2012. I must say they have excellent food! The Sport's Bar is a busy place due to the many activities and functions they have going on.
Take a look at the Before and After photos and working drawings from this project. Call Connie Wyland for an appointment to discuss your commercial project needs
 McCoy Homes, Inc.
Cottage style inspired floor plan from a previous build. Connie had asked Billy to change the layout slightly from the previous floor plan so that the entranceway was larger, and to incorporate a rear hallway with rear porch. If you love a cottage style this home plan is the one for you.
Philip Slowiak Photography
 McCoy Homes, Inc.
Cottage style inspired floor plan from a previous build. Connie had asked Billy to change the layout slightly from the previous floor plan so that the entranceway was larger, and to incorporate a rear hallway with rear porch. If you love a cottage style this home plan is the one for you.
Philip Slowiak Photography

 Henry Kate Design Co.
Wine barrel chandelier in a tray ceiling inset with bronze stamped metal ceiling tiles coordinate with the reclaimed wood and bronze iron Arteriors counter stools.
Photo Credit: Connie Segura
Photo Credit: Connie Segura


 McCoy Homes, Inc.
Beautiful custom build with side entry garage that is situated on a corner lot. This craftsman style home has lots of curb appeal. We added columns to the front and incorporate craftsman styled exterior trim to add to the curb appeal of this home. We also added custom built shutters to both sides of the front door to make the entrance appear larger. Then we added a beautiful blue paint to warm up the entrance to this craftsman style custom built home.
Connie McCoy
199