
Search results for "A connie" in Home Design Ideas

 McCoy Homes, Inc.
Cottage style inspired floor plan from a previous build. Connie had asked Billy to change the layout slightly from the previous floor plan so that the entranceway was larger, and to incorporate a rear hallway with rear porch. If you love a cottage style this home plan is the one for you.
Philip Slowiak Photography


 McCoy Homes, Inc.
Beautiful custom build with side entry garage that is situated on a corner lot. This craftsman style home has lots of curb appeal. We added columns to the front and incorporate craftsman styled exterior trim to add to the curb appeal of this home. We also added custom built shutters to both sides of the front door to make the entrance appear larger. Then we added a beautiful blue paint to warm up the entrance to this craftsman style custom built home.
Connie McCoy
Find the right local pro for your project
 Wyland Interior Design Center
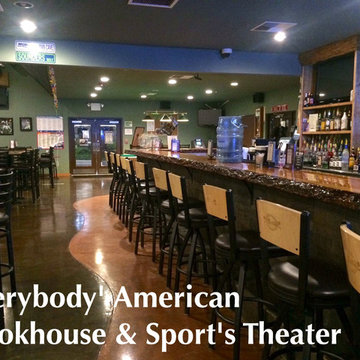
Everybody's American Cookhouse & Sport's Theater is just one of many restaurant project that she has completed. Everybody's American Cookhouse & Sport's Theater is located in Port Orchard, WA. Wyland Interior Design Center had worked on this commercial Restaurant and Sport's Bar back in 2012. I must say they have excellent food! The Sport's Bar is a busy place due to the many activities and functions they have going on.
Take a look at the Before and After photos and working drawings from this project. Call Connie Wyland for an appointment to discuss your commercial project needs.


 GH Wood Design
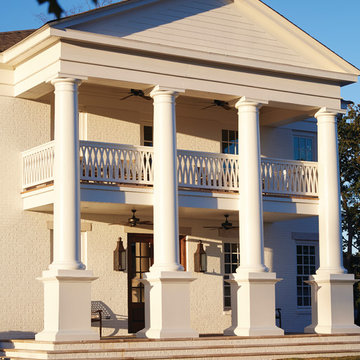
This was a complete remodel and relocation of the kitchen. Walls were torn down and the space was reconfigured to create a large and open space that is perfect for this client's love of cooking and entertaining. This transitional kitchen features custom cabinetry and a custom gray stain. The glass tile back splash adds a reflective property to the room, as well as a lightness. The custom island serves as an eating, meeting and storage space.
Connie Murray

 HEP Sales
Clean, classic traditional raised panel door style, StarMark "Tudor" in light oak. Plenty of cupboard space. Black and stainless steel appliances, accented with gray engineered quartz countertop. Undermount, porcelain double-bowl sink. Recessed ceiling lighting. Butlers pantry on facing wall.
Kitchen designer: Connie Vosburg
 McCoy Homes, Inc.
Beautiful custom build with side entry garage that is situated on a corner lot. This craftsman style home has lots of curb appeal. We added columns to the front and incorporate craftsman styled exterior trim to add to the curb appeal of this home. We also added custom built shutters to both sides of the front door to make the entrance appear larger. Then we added a beautiful blue paint to warm up the entrance to this craftsman style custom built home.
Connie McCoy
 McCoy Homes, Inc.
Cottage style inspired floor plan from a previous build. Connie had asked Billy to change the layout slightly from the previous floor plan so that the entranceway was larger, and to incorporate a rear hallway with rear porch. If you love a cottage style this home plan is the one for you.
Philip Slowiak Photography
 McCoy Homes, Inc.
Cottage style inspired floor plan from a previous build. Connie had asked Billy to change the layout slightly from the previous floor plan so that the entranceway was larger, and to incorporate a rear hallway with rear porch. If you love a cottage style this home plan is the one for you.
Philip Slowiak Photography
 McCoy Homes, Inc.
Beautiful custom build with side entry garage that is situated on a corner lot. This craftsman style home has lots of curb appeal. We added columns to the front and incorporate craftsman styled exterior trim to add to the curb appeal of this home. We also added custom built shutters to both sides of the front door to make the entrance appear larger. Then we added a beautiful blue paint to warm up the entrance to this craftsman style custom built home.
Connie McCoy

 High Country Designs
Stylist: Stephanie Parham, High Country Designs
Photography: Connie McNeil, Ayana3 Photography
Designer: Jill Rodgers, High Country Designs
Bedroom - large transitional master carpeted and beige floor bedroom idea with beige walls
Bedroom - large transitional master carpeted and beige floor bedroom idea with beige walls
 HEP Sales
Clean, classic traditional raised panel door style, StarMark "Tudor" in light oak. Plenty of cupboard space. Black and stainless steel appliances, accented with gray engineered quartz countertop. Undermount, porcelain double-bowl sink. Recessed ceiling lighting. Butlers pantry on facing wall.
Kitchen designer: Connie Vosburg

 Inspired Interior Designs, LLC
Using the espresso stain to highlight the island and cooking area connect effortlessly to the new family room built ins! The beverage fridge in the island and location of the fridge easily service the family room and the new casual dining room addition!
Photo by Connie Tschantz

 Julie Porter Associates
Connie Palen
Example of a large transitional gray tile and porcelain tile porcelain tile drop-in bathtub design in Las Vegas with an undermount sink, recessed-panel cabinets, medium tone wood cabinets, quartzite countertops, a one-piece toilet and gray walls
Example of a large transitional gray tile and porcelain tile porcelain tile drop-in bathtub design in Las Vegas with an undermount sink, recessed-panel cabinets, medium tone wood cabinets, quartzite countertops, a one-piece toilet and gray walls
 McCoy Homes, Inc.
Cottage style inspired floor plan from a previous build. Connie had asked Billy to change the layout slightly from the previous floor plan so that the entranceway was larger, and to incorporate a rear hallway with rear porch. If you love a cottage style this home plan is the one for you.
Philip Slowiak Photography

 North Main Lumber
“Beautiful Diamond Liberty cabinets dominate this black-and-white kitchen. Plenty of light is available from the over-the-sink windows, and massive windows that complement the vaulted ceiling,” says kitchen designer Connie Vosburg.
Task lighting provided by recessed ceiling lighting and a pendant hanging lamp over the sink, as well as a hanging central ceiling fixture over the island.
 HEP Sales
Transitional kitchen, door style: Montgomery, a shaker style from Diamond Distinction cabinets. L-shape kitchen design, under-cabinet lighting. Recessed ceiling lighting. Microwave/range hood. Medium brown wood floor.
Kitchen designer, Connie Vosburg
 HEP Sales
Transitional kitchen, door style: Montgomery, a shaker style from Diamond Distinction cabinets. L-shape kitchen design, under-cabinet lighting. Recessed ceiling lighting. Microwave/range hood. Medium brown wood floor.
Kitchen designer, Connie Vosburg
201