
Search results for "A connie" in Home Design Ideas

 Henry Kate Design Co.
Large under-cooktop drawers store cooking
utensils, and pots and pans in close proximity to where they'll be needed.
Custom draperies on an iron rod pull the rustic splash into the adjoining eat-in breakfast area.
Photo Credit: Connie Segura
Photo Credit: Connie Segura

 Labra Design Build
Docking drawer gfci outlet in the back of a drawer in custom white shaker vanity cabinetry.
Inspiration for a mid-sized transitional master white tile and porcelain tile porcelain tile, gray floor and double-sink freestanding bathtub remodel in Detroit with shaker cabinets, white cabinets, a one-piece toilet, gray walls, quartz countertops, white countertops and a built-in vanity
Inspiration for a mid-sized transitional master white tile and porcelain tile porcelain tile, gray floor and double-sink freestanding bathtub remodel in Detroit with shaker cabinets, white cabinets, a one-piece toilet, gray walls, quartz countertops, white countertops and a built-in vanity
 Grothouse Wood Countertops
"Form and function should be one, joined in a spiritual union." Frank Lloyd Wright
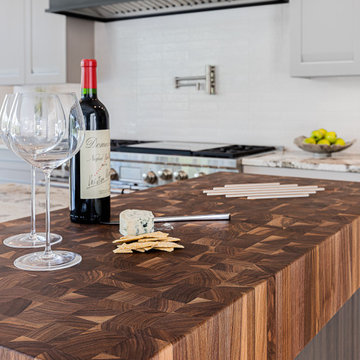
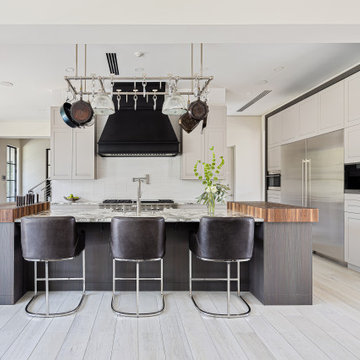
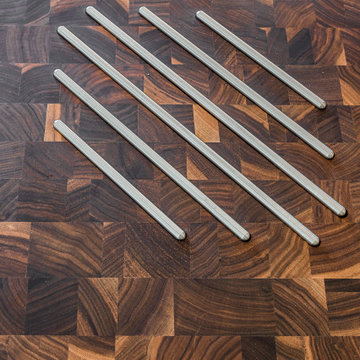
And so it is in this custom kitchen design featuring dual Walnut End Grain Butcher Blocks. One side boasts removable stainless steel trivets for resting hot pans onto the wood surface while the other includes a running knife slot and waste cutout perfect for chopping.
This project has beautiful form and functions flawlessly, the perfect union.
Design by: Katie Stanfield of The Cottage and Connie Howard.
Photography by Eric Elberson.
Wood Tops built by Grothouse In.
Cabinetry by Bentwood Luxury Kitchens.
Find the right local pro for your project
 Grothouse Wood Countertops
"Form and function should be one, joined in a spiritual union." Frank Lloyd Wright
And so it is in this custom kitchen design featuring dual Walnut End Grain Butcher Blocks. One side boasts removable stainless steel trivets for resting hot pans onto the wood surface while the other includes a running knife slot and waste cutout perfect for chopping.
This project has beautiful form and functions flawlessly, the perfect union.
Design by: Katie Stanfield of The Cottage and Connie Howard.
Photography by Eric Elberson.
Wood Tops built by Grothouse In.
Cabinetry by Bentwood Luxury Kitchens.

 Cabinetry Ideas
Designer; Nancy Barbee, CMKBD
Inspiration for a timeless eat-in kitchen remodel in Indianapolis with medium tone wood cabinets, brown walls and an island
Inspiration for a timeless eat-in kitchen remodel in Indianapolis with medium tone wood cabinets, brown walls and an island
 Grothouse Wood Countertops
"Form and function should be one, joined in a spiritual union." Frank Lloyd Wright
And so it is in this custom kitchen design featuring dual Walnut End Grain Butcher Blocks. One side boasts removable stainless steel trivets for resting hot pans onto the wood surface while the other includes a running knife slot and waste cutout perfect for chopping.
This project has beautiful form and functions flawlessly, the perfect union.
Design by: Katie Stanfield of The Cottage and Connie Howard.
Photography by Eric Elberson.
Wood Tops built by Grothouse In.
Cabinetry by Bentwood Luxury Kitchens.
 Grothouse Wood Countertops
"Form and function should be one, joined in a spiritual union." Frank Lloyd Wright
And so it is in this custom kitchen design featuring dual Walnut End Grain Butcher Blocks. One side boasts removable stainless steel trivets for resting hot pans onto the wood surface while the other includes a running knife slot and waste cutout perfect for chopping.
This project has beautiful form and functions flawlessly, the perfect union.
Design by: Katie Stanfield of The Cottage and Connie Howard.
Photography by Eric Elberson.
Wood Tops built by Grothouse In.
Cabinetry by Bentwood Luxury Kitchens.

 GH Wood Design
This was a complete remodel and relocation of the kitchen. Walls were torn down and the space was reconfigured to create a large and open space that is perfect for this client's love of cooking and entertaining. This transitional kitchen features custom cabinetry and a custom gray stain. The glass tile back splash adds a reflective property to the room, as well as a lightness. The custom island serves as an eating, meeting and storage space.
Connie Murray
 GH Wood Design
This was a complete remodel and relocation of the kitchen. Walls were torn down and the space was reconfigured to create a large and open space that is perfect for this client's love of cooking and entertaining. This transitional kitchen features custom cabinetry and a custom gray stain. The glass tile back splash adds a reflective property to the room, as well as a lightness. The custom island serves as an eating, meeting and storage space.
Connie Murray

 User
Werner Straube
Inspiration for a transitional master light wood floor bedroom remodel in Chicago with blue walls
Inspiration for a transitional master light wood floor bedroom remodel in Chicago with blue walls

 KraftMaster Renovations
Large working island with wolf gas cooktop drawing inspiration from old-world Europe, Tuscan-style decorating is never short on drama or elegance. We brought a touch of that old-world charm into this home with design elements that looks refined, warm, and just a touch of rustic. This Tuscan kitchen design is basically inspired by Italian forms and designs.
Photo Credit - Blackstock Photography

 Florida Design Works
Woodharbor cabinets with Silverado hand scraped dark chocolate floors.
Photography by Kim Lindsey Photography.
( http://www.kimlindseyphotography.com/)
Designer credit: Connie Riik from CSR Interiors Inc.
( https://www.csrinteriorsinc.com/)


 Everett Garden Designs
©Melissa Clark Photography. All rights reserved.
Inspiration for a large contemporary backyard landscaping in DC Metro.
Inspiration for a large contemporary backyard landscaping in DC Metro.
 GH Wood Design
This was a complete remodel and relocation of the kitchen. Walls were torn down and the space was reconfigured to create a large and open space that is perfect for this client's love of cooking and entertaining. This transitional kitchen features custom cabinetry and a custom gray stain. The glass tile back splash adds a reflective property to the room, as well as a lightness. The custom island serves as an eating, meeting and storage space.
Connie Murray
 GH Wood Design
This was a complete remodel and relocation of the kitchen. Walls were torn down and the space was reconfigured to create a large and open space that is perfect for this client's love of cooking and entertaining. This transitional kitchen features custom cabinetry and a custom gray stain. The glass tile back splash adds a reflective property to the room, as well as a lightness. The custom island serves as an eating, meeting and storage space.
Connie Murray

 Reico Kitchen & Bath
Designed by Connie Siegel of Reico Kitchen & Bath in Elkridge, MD this transitional kitchen remodel features kitchen cabinets from Merillat Masterpiece in the Hadley door style in Maple with a Dove White finish. Kitchen countertops are engineered stone from Quartzite in the color Madre Perola.
Photos courtesy of BTW Images LLC / www.btwimages.com.
 GH Wood Design
This was a complete remodel and relocation of the kitchen. Walls were torn down and the space was reconfigured to create a large and open space that is perfect for this client's love of cooking and entertaining. This transitional kitchen features custom cabinetry and a custom gray stain. The glass tile back splash adds a reflective property to the room, as well as a lightness. The custom island serves as an eating, meeting and storage space.
Connie Murray
 User
Werner Straube
Bedroom - transitional master light wood floor bedroom idea in Chicago with blue walls
Bedroom - transitional master light wood floor bedroom idea in Chicago with blue walls
 GH Wood Design
This was a complete remodel and relocation of the kitchen. Walls were torn down and the space was reconfigured to create a large and open space that is perfect for this client's love of cooking and entertaining. This transitional kitchen features custom cabinetry and a custom gray stain. The glass tile back splash adds a reflective property to the room, as well as a lightness. The custom island serves as an eating, meeting and storage space.
Connie Murray
206