
Search results for "A connie" in Home Design Ideas

 Simonis Custom Home Building & Remodeling
Custom remodel of the Rountree's walk out basement, incorporating Connie's custom Sporck Tiles in a walk-in shower and request for beach colors of blue and sand.
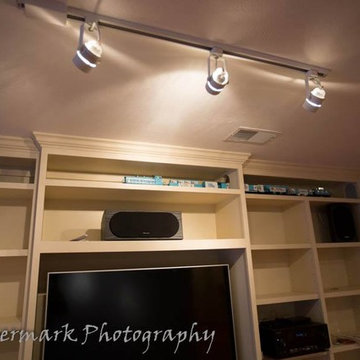
Jeff built Gene a train track around the entire living area so he could share his NC Lionel train with his grandchildren, at the same time as watching TV and fireplace in their custom built entertainment center.
Watermark Photography
 Simonis Custom Home Building & Remodeling
Custom remodel of the Rountree's walk out basement, incorporating Connie's custom Sporck Tiles in a walk-in shower and request for beach colors of blue and sand.
Jeff built Gene a train track around the entire living area so he could share his NC Lionel train with his grandchildren, at the same time as watching TV and fireplace in their custom built entertainment center.
Watermark Photography

 The Dan Company
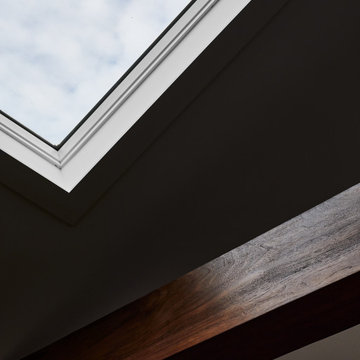
This home underwent a complete kitchen renovation designed to maximize functionality and charm. Collaborating with the now-retired local interior design firm Connie Long Interiors, we created a space that perfectly suits the homeowner’s needs. The kitchen features custom cabinetry design and built-in storage solutions, combining modern storage with timeless style. A skylight was installed to introduce natural light, enhancing the warm and inviting atmosphere.
A quaint breakfast nook adds character, while exposed beams and raw-edge wood countertops bring a rustic touch to the otherwise contemporary kitchen. This renovation balances clean lines with unique design elements, blending rustic charm and modern functionality.
As experienced general contractors, we specialize in kitchen remodels, custom millwork, modern countertops, custom cabinetry design, and architectural planning. From crafting beautiful kitchen layouts to enhancing natural light with thoughtful features, we bring expert craftsmanship to every project.
Photography: Joseph G Bradshaw
Design: Connie Long Interiors
Find the right local pro for your project
 The Dan Company
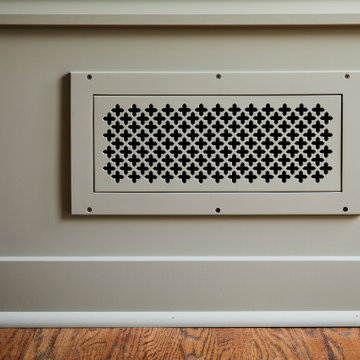
This home underwent a complete kitchen renovation designed to maximize functionality and charm. Collaborating with the now-retired local interior design firm Connie Long Interiors, we created a space that perfectly suits the homeowner’s needs. The kitchen features custom cabinetry design and built-in storage solutions, combining modern storage with timeless style. A skylight was installed to introduce natural light, enhancing the warm and inviting atmosphere.
A quaint breakfast nook adds character, while exposed beams and raw-edge wood countertops bring a rustic touch to the otherwise contemporary kitchen. This renovation balances clean lines with unique design elements, blending rustic charm and modern functionality.
As experienced general contractors, we specialize in kitchen remodels, custom millwork, modern countertops, custom cabinetry design, and architectural planning. From crafting beautiful kitchen layouts to enhancing natural light with thoughtful features, we bring expert craftsmanship to every project.
Photography: Joseph G Bradshaw
Design: Connie Long Interiors
 The Dan Company
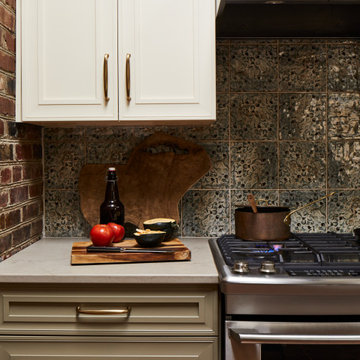
This home underwent a complete kitchen renovation designed to maximize functionality and charm. Collaborating with the now-retired local interior design firm Connie Long Interiors, we created a space that perfectly suits the homeowner’s needs. The kitchen features custom cabinetry design and built-in storage solutions, combining modern storage with timeless style. A skylight was installed to introduce natural light, enhancing the warm and inviting atmosphere.
A quaint breakfast nook adds character, while exposed beams and raw-edge wood countertops bring a rustic touch to the otherwise contemporary kitchen. This renovation balances clean lines with unique design elements, blending rustic charm and modern functionality.
As experienced general contractors, we specialize in kitchen remodels, custom millwork, modern countertops, custom cabinetry design, and architectural planning. From crafting beautiful kitchen layouts to enhancing natural light with thoughtful features, we bring expert craftsmanship to every project.
Photography: Joseph G Bradshaw
Design: Connie Long Interiors
 The Dan Company
This home underwent a complete kitchen renovation designed to maximize functionality and charm. Collaborating with the now-retired local interior design firm Connie Long Interiors, we created a space that perfectly suits the homeowner’s needs. The kitchen features custom cabinetry design and built-in storage solutions, combining modern storage with timeless style. A skylight was installed to introduce natural light, enhancing the warm and inviting atmosphere.
A quaint breakfast nook adds character, while exposed beams and raw-edge wood countertops bring a rustic touch to the otherwise contemporary kitchen. This renovation balances clean lines with unique design elements, blending rustic charm and modern functionality.
As experienced general contractors, we specialize in kitchen remodels, custom millwork, modern countertops, custom cabinetry design, and architectural planning. From crafting beautiful kitchen layouts to enhancing natural light with thoughtful features, we bring expert craftsmanship to every project.
Photography: Joseph G Bradshaw
Design: Connie Long Interiors
 The Dan Company
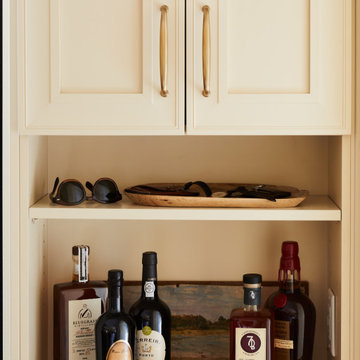
This home underwent a complete kitchen renovation designed to maximize functionality and charm. Collaborating with the now-retired local interior design firm Connie Long Interiors, we created a space that perfectly suits the homeowner’s needs. The kitchen features custom cabinetry design and built-in storage solutions, combining modern storage with timeless style. A skylight was installed to introduce natural light, enhancing the warm and inviting atmosphere.
A quaint breakfast nook adds character, while exposed beams and raw-edge wood countertops bring a rustic touch to the otherwise contemporary kitchen. This renovation balances clean lines with unique design elements, blending rustic charm and modern functionality.
As experienced general contractors, we specialize in kitchen remodels, custom millwork, modern countertops, custom cabinetry design, and architectural planning. From crafting beautiful kitchen layouts to enhancing natural light with thoughtful features, we bring expert craftsmanship to every project.
Photography: Joseph G Bradshaw
Design: Connie Long Interiors

 Ceramic Tile Design
This Sonoma steam shower is a luxurious usage of our Listone D wood-look porcelain that is imported straight from Italy.
CTD is a family owned business with a showroom and warehouse in both San Rafael and San Francisco.
Our showrooms are staffed with talented teams of Design Consultants. Whether you already know exactly what you want or have no knowledge of what's possible we can help your project exceed your expectations. To achieve this we stock the best Italian porcelain lines in a variety of styles and work with the most creative American art tile companies to set your project apart from the rest.
Our warehouses not only provide a safe place for your order to arrive, but also stock a complete array of all the setting materials your contractor will need to complete your project saving him time and you money. The warehouse staff is knowledgeable and friendly to help make sure your project goes smoothly.
[Jeff Rumans Photography]
 Grothouse Wood Countertops
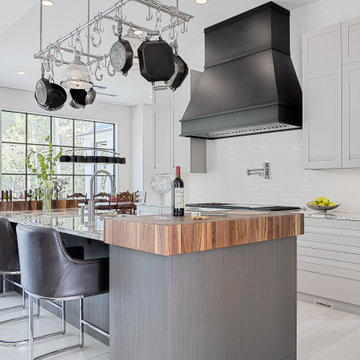
"Form and function should be one, joined in a spiritual union." Frank Lloyd Wright
And so it is in this custom kitchen design featuring dual Walnut End Grain Butcher Blocks. One side boasts removable stainless steel trivets for resting hot pans onto the wood surface while the other includes a running knife slot and waste cutout perfect for chopping.
This project has beautiful form and functions flawlessly, the perfect union.
Design by: Katie Stanfield of The Cottage and Connie Howard.
Photography by Eric Elberson.
Wood Tops built by Grothouse In.
Cabinetry by Bentwood Luxury Kitchens.


 Bella Systems Philly - Custom Closets
The client is a knitting expert. She needed many pullout baskets to separate her yearns by blend, weight and color.
Reach-in closet - large coastal women's reach-in closet idea in Philadelphia
Reach-in closet - large coastal women's reach-in closet idea in Philadelphia

 Closet Factory
Appealing to every business owner's desire to create their own dream space, this custom salon design features a Deep Oak high-gloss melamine, Marble laminate countertops, split-level counters, stained Acanthus crown molding, and matching mirror trim.
 Simonis Custom Home Building & Remodeling
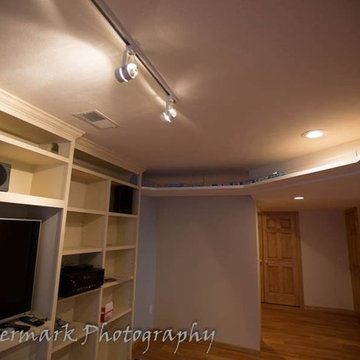
Custom remodel of the Rountree's walk out basement, incorporating Connie's custom Sporck Tiles in a walk-in shower and request for beach colors of blue and sand.
Jeff built Gene a train track around the entire living area so he could share his NC Lionel train with his grandchildren, at the same time as watching TV and fireplace in their custom built entertainment center.
Watermark Photography
 Grothouse Wood Countertops
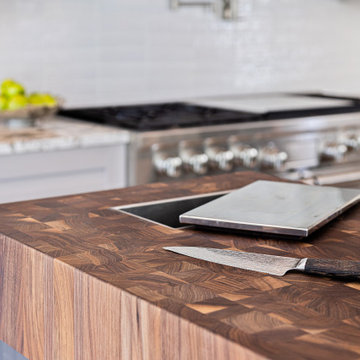
"Form and function should be one, joined in a spiritual union." Frank Lloyd Wright
And so it is in this custom kitchen design featuring dual Walnut End Grain Butcher Blocks. One side boasts removable stainless steel trivets for resting hot pans onto the wood surface while the other includes a running knife slot and waste cutout perfect for chopping.
This project has beautiful form and functions flawlessly, the perfect union.
Design by: Katie Stanfield of The Cottage and Connie Howard.
Photography by Eric Elberson.
Wood Tops built by Grothouse In.
Cabinetry by Bentwood Luxury Kitchens.
 Simonis Custom Home Building & Remodeling
Custom remodel of the Rountree's walk out basement, incorporating Connie's custom Sporck Tiles in a walk-in shower and request for beach colors of blue and sand.
Jeff built Gene a train track around the entire living area so he could share his NC Lionel train with his grandchildren, at the same time as watching TV and fireplace in their custom built entertainment center.
Watermark Photography

 Distinctive Finishes, LLC
designer- Sal Modifica, Modifica Interiors
photography- Robert Benton, Benton Photography
handprinted walls- Sandy McRae Distinctive Finishes LLC
window treatments - Connie Giuliani

 Inline Lighting
Transitional master bathroom photo in Birmingham with shaker cabinets, white cabinets, white walls and an undermount sink

 HEP Sales
With bright, sunny windows providing plenty of daylight, recessed soffit lighting adds needed task lighting for the long, expansive counter.
Kitchen designer, Connie Vosburg, Hornell North Main Lumber
 HEP Sales
Generous butler’s pantry provides plenty of storage, and granite ‘Luna Pearl’ countertops keep this kitchen tidy and efficient.
Kitchen designer, Connie Vosburg, Hornell North Main Lumber

 North Main Lumber
“Beautiful Diamond Liberty cabinets dominate this black-and-white kitchen. Plenty of light is available from the over-the-sink windows, and massive windows that complement the vaulted ceiling,” says kitchen designer Connie Vosburg.
Task lighting provided by recessed ceiling lighting and a pendant hanging lamp over the sink, as well as a hanging central ceiling fixture over the island.
Task lighting provided by recessed ceiling lighting and a pendant hanging lamp over the sink, as well as a hanging central ceiling fixture over the island.
205